Newly upgraded, totally turnkey unit....very clean & pretty! Located in Villa La Verne Community this light, bright, two level condo features brand new Garrison Rigid Stone Core "Vinylnova" plank flooring entire first level with brand new base molding. Freshly painted, brand new 2" faux wood blinds throughout, brand new remote controlled ceiling fan and all ceilings have been freshly scraped/textured/painted! The kitchen features recently upgraded, white Shaker Style soft close cabinet doors, new soft close drawers and all new brushed nickel hardware. Appliances included are stove, refrigerator and dishwasher. Counters are clean & fresh white laminate, new stainless steel sink and a new faucet too! Living room features an appealing white brick wall and rod iron stair railing to add to the decorator look. Upstairs features a recently renovated, full bathroom with sliding glass shower/tub door, new floor, newer/updated flooring, vanity, light and fixtures. Also upstairs are two bedrooms. The primary bedroom features a spacious walk-in closet and a built in vanity. This unit has a recently upgraded HVAC system and between the the A/C and swimming pools you'll be cool and comfortable all summer long! The Villa La Verne Community is perfectly situated .4 miles walk to Target shopping center where a brand new, popular Trader Joe's Store is opening soon! The community features HOA swimming pools, play area and recreation/activity center. Additionally the development is located adjacent to the Las Flores community park which features, swimming lessons, swim team and water polo at the aquatic center as well as awesome playgrounds, BBQ/picnic/party areas, soccer field, tennis and pickle ball courts! The HOA dues covers water, trash and exterior grounds and building maintenance. The condo has one garage parking space and one assigned driveway parking space. There is a shared laundry room next to the garage.
Sold for $457,000
Listed by: RE/MAX MASTERS REALTY • Kristin Carlson • Contact: 909-445-8100
Bought with: Century 21 Masters
$457,000
3209 N White Ave, La Verne, CA 91750
2beds
836sqft
Condominium
Built in 1972
-- sqft lot
$456,000 Zestimate®
$547/sqft
$2,668 Estimated rent
Home value
$456,000
$415,000 - $502,000
$2,668/mo
Zestimate® history
Owner options
List your home for rent
$2,668/mo
Rent Zestimate®
Find your next renter with Zillow Rental Manager. Plus, with online applications, you can quickly screen prospective tenants – for free.
$2,668/mo
Rent Zestimate®
Refinance and save
$3,318/mo
Est. payment
Refinancing to a lower rate could help reduce your monthly payments and save thousands over the life of the loan.
$3,318/mo
Est. payment
Explore your selling options
Work with a Zillow partner agent
Leverage their expertise and Zillow's premium Showcase listings to get your home seen by more buyers.
Get startedList with your own agent
Get your home in front of millions of buyers by listing it on Zillow.
Learn how to do itSell it yourself
Take full control of how buyers see your home on Zillow by listing For Sale by Owner (FSBO).
List your homeWhat's special
Spacious walk-in closetWhite brick wallNew stainless steel sinkRemote controlled ceiling fan
Zillow last checked:
Listing updated:
Listed by:
Kristin Carlson DRE #01001163 909-519-9500,
RE/MAX MASTERS REALTY
Bought with:
Timothy Gallegos, DRE #01887348
Century 21 Masters
Source: CRMLS,MLS#: CV25145675 Originating MLS: California Regional MLS
Originating MLS: California Regional MLSFacts & features
Interior
Bedrooms & bathrooms
- Bedrooms: 2
- Bathrooms: 1
- Full bathrooms: 1
Rooms
- Room types: Bedroom, Living Room, Other
Bedroom
- Features: All Bedrooms Up
Bathroom
- Features: Tub Shower, Upgraded
Other
- Features: Walk-In Closet(s)
Heating
- Central
Cooling
- Central Air
Appliances
- Included: Dishwasher, Electric Range, Refrigerator
- Laundry: Common Area, Outside, See Remarks
Features
- Breakfast Bar, Built-in Features, Ceiling Fan(s), Open Floorplan, All Bedrooms Up, Walk-In Closet(s)
- Flooring: Carpet, Vinyl
- Has fireplace: No
- Fireplace features: None
- Common walls with other units/homes: 2+ Common Walls,No One Above,No One Below
Interior area
- Total interior livable area: 836 sqft
Property
Parking
- Total spaces: 1
- Parking features: Assigned, Driveway, Garage, Storage
- Garage spaces: 1
Features
- Levels: Two
- Stories: 2
- Entry location: 1
- Pool features: Community, In Ground, Association
- Has view: Yes
- View description: None
Lot
- Size: 7,128 Square Feet
Details
- Parcel number: 8375032066
- Zoning: LVPR10A*
- Special conditions: Standard
Construction
Type & style
- Home type: Condo
- Property subtype: Condominium
- Attached to another structure: Yes
Condition
- New construction: No
- Year built: 1972
Utilities & green energy
- Sewer: Public Sewer
- Water: Public
Community & HOA
Community
- Features: Storm Drain(s), Street Lights, Sidewalks, Pool
HOA
- Has HOA: Yes
- Amenities included: Playground, Pool, Recreation Room
- HOA fee: $390 monthly
- HOA name: Villa La Verne
- HOA phone: 951-270-3700
Location
- Region: La Verne
Financial & listing details
- Price per square foot: $547/sqft
- Tax assessed value: $391,584
- Annual tax amount: $4,765
- Date on market: 6/29/2025
- Cumulative days on market: 123 days
- Listing terms: Cash,Cash to New Loan,Conventional,FHA,VA Loan
- Road surface type: Paved
Price history
| Date | Event | Price |
|---|---|---|
| 9/18/2025 | Sold | $457,000$547/sqft |
Source:  CRMLS #CV25145675 Report a problem CRMLS #CV25145675 Report a problem | ||
| 9/17/2025 | Pending sale | $457,000$547/sqft |
Source: CRMLS #CV25145675 Report a problem | ||
| 8/24/2025 | Contingent | $457,000$547/sqft |
Source: CRMLS #CV25145675 Report a problem | ||
| 7/19/2025 | Price change | $457,000-0.4%$547/sqft |
Source: CRMLS #CV25145675 Report a problem | ||
| 6/29/2025 | Listed for sale | $459,000+61.1%$549/sqft |
Source: CRMLS #CV25145675 Report a problem | ||
| 10/8/2021 | Sold | $285,000+5.6%$341/sqft |
Source: Public Record Report a problem | ||
| 5/9/2008 | Listing removed | $270,000$323/sqft |
Source: Century 21 Report a problem | ||
| 3/15/2008 | Price change | $270,000+0.7%$323/sqft |
Source: Century 21 Report a problem | ||
| 12/4/2007 | Listed for sale | $268,000$321/sqft |
Source: Century 21 Report a problem | ||
Public tax history
| Year | Property taxes | Tax assessment |
|---|---|---|
| 2025 | $4,765 +3.9% | $391,584 +2% |
| 2024 | $4,588 +2.3% | $383,907 +2% |
| 2023 | $4,484 +1.7% | $376,380 +2% |
| 2022 | $4,410 +142.5% | $369,000 +155.5% |
| 2021 | $1,818 +1.4% | $144,432 +1% |
| 2020 | $1,793 | $142,952 +2% |
| 2019 | $1,793 +5.5% | $140,150 +2% |
| 2018 | $1,700 | $137,403 +2% |
| 2017 | $1,700 +1.9% | $134,709 +2% |
| 2016 | $1,669 +2.4% | $132,069 +1.5% |
| 2015 | $1,630 +2.4% | $130,086 +2% |
| 2014 | $1,591 | $127,539 +2.5% |
| 2012 | -- | $124,476 +2% |
| 2011 | -- | $122,037 +0.8% |
| 2010 | -- | $121,126 -0.2% |
| 2009 | -- | $121,415 +2% |
| 2008 | -- | $119,036 +2% |
| 2007 | -- | $116,703 +2% |
| 2006 | -- | $114,416 |
| 2005 | -- | $114,416 +4% |
| 2004 | -- | $109,975 +1.9% |
| 2003 | -- | $107,961 +24.1% |
| 2002 | -- | $87,000 +27.9% |
| 2000 | -- | $68,000 |
Find assessor info on the county website
Neighborhood: Foothill Boulevard Corridor
Nearby homes
- $378,8002 bd1 ba758 sqft3205 N White Ave, La Verne, CA 91750Off Market
- $390,2002 bd1 ba836 sqft3207 N White Ave, La Verne, CA 91750Off Market
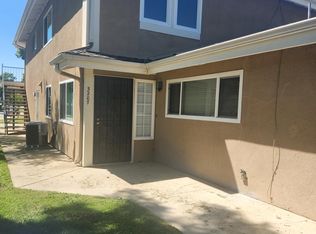
- $372,1002 bd1 ba771 sqft3211 N White Ave, La Verne, CA 91750Off Market
- $420,7002 bd1 ba758 sqft3215 N White Ave, La Verne, CA 91750Off Market

- $410,4002 bd1 ba836 sqft3219 N White Ave, La Verne, CA 91750Off Market
- $406,1002 bd1 ba836 sqft3217 N White Ave, La Verne, CA 91750Off Market
- $394,8002 bd1 ba771 sqft3221 N White Ave, La Verne, CA 91750Off Market
- $425,1002 bd1 ba771 sqft2449 College Lane, La Verne, CA 91750Off Market
Nearby schools
GreatSchools rating
- 9/10J. Marion Roynon Elementary SchoolGrades: K-5Distance: 0.5 mi
- 10/10Ramona Middle SchoolGrades: 6-8Distance: 1.7 mi
- 9/10Bonita High SchoolGrades: 9-12Distance: 0.4 mi
Get a cash offer in 3 minutes
Find out how much your home could sell for in as little as 3 minutes with a no-obligation cash offer.
Estimated market value
$456,000
Get a cash offer in 3 minutes
Find out how much your home could sell for in as little as 3 minutes with a no-obligation cash offer.
Estimated market value
$456,000
Nearby cities
Nearby neighborhoods
Nearby zip codes
Other La Verne Topics
