Skip main navigation
Sold for $525,000
  • $525,000

    3209 NE 53rd Ter, High Springs, FL 32643

    4beds
    1,988sqft
    Single Family Residence
    Built in 2004
    20.01 Acres Lot
    $522,600 Zestimate®
    $264/sqft
    $2,622 Estimated rent

    Home value

    $522,600

    Estimated sales range

    Not available

    $2,622/mo

    Zestimate® history
    Loading
    Loading...

    Owner options

    List your home for rent

    $2,622/mo

    Rent Zestimate®

    Find your next renter with Zillow Rental Manager. Plus, with online applications, you can quickly screen prospective tenants – for free.

    Learn more

    $2,622/mo

    Rent Zestimate®

    Refinance and save

    $3,498/mo

    Est. payment

    Refinancing to a lower rate could help reduce your monthly payments and save thousands over the life of the loan.

    See today's rates

    $3,498/mo

    Est. payment

    Explore your selling options

    Work with a Zillow partner agent

    Leverage their expertise and Zillow's premium Showcase listings to get your home seen by more buyers.

    Get started

    List with your own agent

    Get your home in front of millions of buyers by listing it on Zillow.

    Learn how to do it

    Sell it yourself

    Take full control of how buyers see your home on Zillow by listing For Sale by Owner (FSBO).

    List your home

    What's special

    Pole barnSplit-bedroom layoutCharming bay windowCorian countertopsLarge covered back porchFrench doorsOpen floor plan
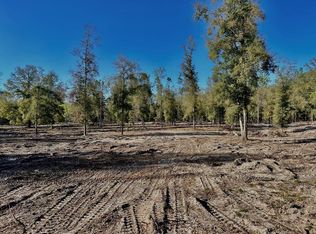
    What a deal with this new PRICE IMPROVEMENT!!!! Your chance to own Your Dream Homestead ! Escape to this serene 20-acre homesite in the Gilchrist County side of High Springs, where nature and comfort come together. This 4-bedroom, 2-bathroom concrete block stucco home offers the perfect blend of space, style, and functionality. Step inside to an open floor plan with vaulted ceilings, creating a bright and inviting atmosphere. The great room features a cozy wood-burning fireplace with a marble hearth and wood mantel, perfect for chilly evenings. The spacious kitchen is a chef’s delight, equipped with custom cherry-wood cabinets, Corian countertops, and stainless-steel appliances. A separate dining area with a charming bay window provides the ideal spot to sip your morning coffee while watching wildlife roam your backyard. The primary suite is a true retreat, boasting two walk-in closets and a luxurious en-suite bathroom with a double sink vanity, a soaking tub, and a walk-in shower. The split-bedroom layout ensures privacy, with spacious guest bedrooms, including one with a walk-in closet. A versatile utility room is large enough to double as a home office or extra storage space. French doors from the great room lead to a large covered back porch, seamlessly extending to a concrete patio—perfect for hosting outdoor gatherings. Just a few steps away, enjoy roasting marshmallows and sharing stories around the fire pit. The property is fully fenced and includes a water supply for animals, making it ideal for homesteading or small farming. A pole barn provides ample storage for equipment and recreational toys, while the electric gated entrance adds security and convenience. Zoned for agriculture, this property offers the best of rural living while still being close to local rivers, natural springs, and outdoor adventures. If you're looking for a peaceful homestead to call home, this is it! Call today to schedule your private showing!

    Zillow last checked:

    Listing updated:

    Listing Provided by:

    Leslie Morgan 352-339-5095,

    HORIZON REALTY OF ALACHUA INC 386-462-4020

    Bought with:

    Kristi Crane, 3363813

    UNITED COUNTRY SMITH & ASSOCIATES - NEWBERRY

    Source: Stellar MLS,MLS#: GC527620MLS LogoOriginating MLS: Gainesville-Alachua

    Facts & features

    Interior

    Bedrooms & bathrooms
    • Bedrooms: 4
    • Bathrooms: 2
    • Full bathrooms: 2
    Primary bedroom
    • Features: Walk-In Closet(s)
    • Level: First
    Bedroom 2
    • Features: Built-in Closet
    • Level: First
    Bedroom 3
    • Features: Built-in Closet
    • Level: First
    Bedroom 4
    • Features: Built-in Closet
    • Level: First
    Primary bathroom
    • Features: Walk-In Closet(s)
    • Level: First
    Bathroom 2
    • Level: First
    Dining room
    • Level: First
    Kitchen
    • Level: First
    Living room
    • Level: First
    Heating
    • Central
    Cooling
    • Central Air
    Appliances
    • Included: Dishwasher, Electric Water Heater, Range, Refrigerator
    • Laundry: In Garage
    Features
    • Ceiling Fan(s), Eating Space In Kitchen, High Ceilings, Open Floorplan, Solid Surface Counters, Vaulted Ceiling(s)
    • Flooring: Ceramic Tile, Luxury Vinyl
    • Doors: French Doors
    • Has fireplace: Yes
    • Fireplace features: Wood Burning
    Interior area
    • Total structure area: 2,872
    • Total interior livable area: 1,988 sqft

    Property

    Parking
    • Total spaces: 2
    • Parking features: Garage - Attached
    • Attached garage spaces: 2
    Features
    • Levels: One
    • Stories: 1
    Lot
    • Size: 20.01 Acres
    • Features: Pasture, Zoned for Horses
    Details
    • Parcel number: 160816000000010230
    • Zoning: AG
    • Special conditions: None

    Construction

    Type & style
    • Home type: SingleFamily
    • Property subtype: Single Family Residence
    Materials
    • Block, Stucco
    • Foundation: Slab
    • Roof: Shingle
    Condition
    • New construction: No
    • Year built: 2004

    Utilities & green energy

    • Sewer: Septic Tank
    • Water: Well
    • Utilities for property: Electricity Connected, Water Connected

    Community & neighborhood

    Location
    • Region: High Springs
    • Subdivision: OAK HILL

    HOA & financial

    HOA
    • Has HOA: No
    Other fees
    • Pet fee: $0 monthly
    Other financial information
    • Total actual rent: 0

    Other

    Other facts
    • Listing terms: Conventional,FHA,VA Loan
    • Ownership: Fee Simple
    • Road surface type: Unimproved, Limerock

    Price history

    DateEventPrice
    8/5/2025Sold$525,000-4.5%$264/sqft
    Source: Stellar MLS #GC527620 Report a problem
    6/5/2025Pending sale$549,999$277/sqft
    Source: Stellar MLS #GC527620 Report a problem
    5/20/2025Price change$549,999-4.3%$277/sqft
    Source: Stellar MLS #GC527620 Report a problem
    4/23/2025Price change$574,900-2.5%$289/sqft
    Source: Stellar MLS #GC527620 Report a problem
    1/28/2025Listed for sale$589,900+114.5%$297/sqft
    Source: Stellar MLS #GC527620 Report a problem
    7/3/2018Sold$275,000-1.8%$138/sqft
    Source: Dixie-Gilchrist Levy Counties BOR #774849 Report a problem
    5/8/2018Pending sale$279,900$141/sqft
    Source: Deen Lancaster Realty Inc. #774849 Report a problem
    5/8/2018Listed for sale$279,900+55.5%$141/sqft
    Source: Deen Lancaster Realty Inc. #774849 Report a problem
    1/3/2012Sold$180,000$91/sqft
    Source: Public Record Report a problem

    Public tax history

    YearProperty taxesTax assessment
    2024$2,516 +6.3%$185,467 +3.1%
    2023$2,368 +3.1%$179,957 +2.9%
    2022$2,297 +0.4%$174,884 +3%
    2021$2,287 -0.4%$169,864 +1.2%
    2020$2,297 +1.6%$167,915 +2.3%
    2019$2,261 $164,140 +37.4%
    2018$2,261 +42.3%$119,490 -2.3%
    2017$1,588 $122,259 +2%
    2016$1,588 +0.6%$119,852 +0.7%
    2015$1,579 +4.3%$119,055 +1.3%
    2014$1,514 $117,582 -31.3%
    2013$1,514 $171,122 -0.7%
    2012-- $172,281

    Find assessor info on the county website

    Neighborhood: 32643

    Nearby schools

    GreatSchools rating
    Get pre-qualified for a loan
    At Zillow Home Loans, we can pre-qualify you in as little as 5 minutes with no impact to your credit score.

    An equal housing lender. NMLS #10287.

    Sell for more on Zillow
    Get a Zillow Showcase℠ listing at no additional cost and you could sell for .
    $522,600
    2% more
    +$10,452
    With Zillow Showcase(estimated)
    $533,052