Rare opportunity to own a meticulously maintained Pierce Custom Home in Highland Shores, priced $75,000 below market value. Update to your style and build instant equity in one of the area's most desirable custom home neighborhoods. From the moment you arrive, the freshly painted exterior, lush landscaping, and mature trees create outstanding curb appeal. Inside, soaring ceilings, elegant crown molding, plantation shutters, and abundant natural light. The floor plan is equally suited for everyday living and entertaining, featuring a handsome home office with custom built-ins, 2 inviting fireplaces, and dual staircases that add architectural character. The spacious kitchen is complete with double ovens, an oversized walk-in pantry, and a butler's pantry that seamlessly connects to the formal dining room—perfect for hosting family gatherings and special occasions. A desirable split-bedroom layout includes a private secondary bedroom and full bath on the main level, providing ideal stay for guests or multigenerational living. Tucked away for max privacy, the expansive primary suite offers a tray ceiling, bay window sitting area, spa-inspired bath w_ a jetted tub, separate shower, dual vanities, and a generous walk-in closet with custom built-ins. Upstairs, you'll find oversized secondary bedrooms, each with large walk-in closets, along with a spacious game room that's perfect for movie nights, recreation, or a media space. Step outside to a large backyard offering endless possibilities for relaxing, entertaining, or even adding a future pool. A 3-car garage provides abundant parking and storage, while recently replaced water heaters and 2 air conditioning units. Ideally located just mins from Highland Shores' premier amenities, the scenic shores of Lake Lewisville, the shopping and dining destinations at The Shops at Highland Village. This home combines exceptional value, quality craftsmanship, and an unbeatable location. Click the Virtual Tour link to see the 3D Tour!
Sold
Price Unknown
3209 Northwood Dr, Highland Village, TX 75077
4beds
3,347sqft
Single Family Residence
Built in 1995
0.27 Acres Lot
$573,800 Zestimate®
$--/sqft
$3,800 Estimated rent
Home value
$573,800
$545,000 - $602,000
$3,800/mo
Zestimate® history
Owner options
List your home for rent
$3,800/mo
Rent Zestimate®
Find your next renter with Zillow Rental Manager. Plus, with online applications, you can quickly screen prospective tenants – for free.
$3,800/mo
Rent Zestimate®
Refinance and save
$850/mo
Est. payment
Refinancing to a lower rate could help reduce your monthly payments and save thousands over the life of the loan.
$850/mo
Est. payment
Explore your selling options
Work with a Zillow partner agent
Leverage their expertise and Zillow's premium Showcase listings to get your home seen by more buyers.
Get startedList with your own agent
Get your home in front of millions of buyers by listing it on Zillow.
Learn how to do itSell it yourself
Take full control of how buyers see your home on Zillow by listing For Sale by Owner (FSBO).
List your homeWhat's special
Freshly painted exteriorAbundant natural lightBay window sitting areaDesirable split-bedroom layoutTray ceilingSoaring ceilingsSpacious kitchen
Zillow last checked:
Listing updated:
Listed by:
Russell Rhodes 0484034 972-899-5600,
Berkshire HathawayHS PenFed TX 972-899-5600
Bought with:
Linda Walker, 0482200
The Walkers Realty Team
Source: NTREIS,MLS#: 21324275
Facts & features
Interior
Bedrooms & bathrooms
- Bedrooms: 4
- Bathrooms: 3
- Full bathrooms: 3
Primary bedroom
- Features: Dual Sinks, Double Vanity, En Suite Bathroom, Jetted Tub, Sitting Area in Primary, Separate Shower, Walk-In Closet(s)
- Level: First
- Dimensions: 21 x 13
Bedroom
- Features: Split Bedrooms, Walk-In Closet(s)
- Level: First
- Dimensions: 14 x 12
Bedroom
- Features: Walk-In Closet(s)
- Level: Second
- Dimensions: 15 x 12
Bedroom
- Features: Walk-In Closet(s)
- Level: Second
- Dimensions: 14 x 12
Breakfast room nook
- Level: First
- Dimensions: 12 x 10
Dining room
- Level: First
- Dimensions: 14 x 12
Family room
- Features: Built-in Features, Fireplace
- Level: First
- Dimensions: 18 x 15
Game room
- Level: Second
- Dimensions: 19 x 13
Kitchen
- Features: Breakfast Bar, Built-in Features, Butler's Pantry, Kitchen Island, Walk-In Pantry
- Level: First
- Dimensions: 15 x 13
Living room
- Features: Fireplace
- Level: First
- Dimensions: 14 x 13
Office
- Level: First
- Dimensions: 12 x 11
Utility room
- Features: Built-in Features, Linen Closet, Utility Room
- Level: First
- Dimensions: 9 x 6
Heating
- Central, Natural Gas, Zoned
Cooling
- Central Air, Electric, Zoned
Appliances
- Included: Some Gas Appliances, Double Oven, Dishwasher, Electric Oven, Gas Cooktop, Disposal, Gas Water Heater, Microwave, Plumbed For Gas
- Laundry: Washer Hookup, Electric Dryer Hookup, Laundry in Utility Room
Features
- Built-in Features, Dry Bar, High Speed Internet, Kitchen Island, Multiple Staircases, Open Floorplan, Pantry, Cable TV, Vaulted Ceiling(s), Walk-In Closet(s)
- Flooring: Carpet, Ceramic Tile
- Windows: Bay Window(s), Shutters, Window Coverings
- Has basement: No
- Number of fireplaces: 2
- Fireplace features: Family Room, Gas Log, Gas Starter, Living Room, Masonry
Interior area
- Total interior livable area: 3,347 sqft
Property
Parking
- Total spaces: 3
- Parking features: Driveway, Garage, Garage Door Opener, Garage Faces Side
- Attached garage spaces: 3
Features
- Levels: Two
- Stories: 2
- Patio & porch: Deck, Patio
- Exterior features: Lighting, Rain Gutters
- Pool features: None, Community
Lot
- Size: 0.27 Acres
- Features: Interior Lot, Landscaped, Many Trees, Subdivision, Sprinkler System
Details
- Parcel number: R175895
Construction
Type & style
- Home type: SingleFamily
- Architectural style: Traditional,Detached
- Property subtype: Single Family Residence
Materials
- Brick
- Foundation: Slab
- Roof: Composition
Condition
- Resale
- Year built: 1995
Utilities & green energy
- Sewer: Public Sewer
- Water: Public
- Utilities for property: Sewer Available, Water Available, Cable Available
Community & HOA
Community
- Features: Clubhouse, Lake, Other, Playground, Park, Pool, Sidewalks, Tennis Court(s), Trails/Paths
- Subdivision: Highland Shores Ph 11c
HOA
- Has HOA: Yes
- Services included: All Facilities, Association Management
- HOA fee: $850 annually
- HOA name: Highland Shores Hoa
- HOA phone: 972-317-5139
Location
- Region: Highland Village
Financial & listing details
- Tax assessed value: $628,577
- Annual tax amount: $11,344
- Date on market: 7/20/2026
- Cumulative days on market: 1 day
- Exclusions: **
Price history
| Date | Event | Price |
|---|---|---|
| 8/14/2026 | Sold | -- |
Source: NTREIS #21324275 Report a problem | ||
| 7/30/2026 | Pending sale | $575,000$172/sqft |
Source: NTREIS #21324275 Report a problem | ||
| 7/22/2026 | Contingent | $575,000$172/sqft |
Source: NTREIS #21324275 Report a problem | ||
| 7/20/2026 | Listed for sale | $575,000$172/sqft |
Source: NTREIS #21324275 Report a problem | ||
Public tax history
| Year | Property taxes | Tax assessment |
|---|---|---|
| 2025 | $3,710 -11.9% | $628,577 -0.5% |
| 2024 | $4,212 +6.9% | $631,501 +10% |
| 2023 | $3,941 -38.9% | $574,092 +10% |
| 2022 | $6,446 +3.1% | $521,902 +10% |
| 2021 | $6,251 +2.1% | $474,456 +3.4% |
| 2020 | $6,124 -1.7% | $458,830 -2.6% |
| 2019 | $6,232 +4.5% | $470,945 +7.8% |
| 2018 | $5,963 +3.5% | $436,718 +4.2% |
| 2017 | $5,760 | $418,981 +10% |
| 2016 | $5,760 +1.2% | $380,892 +10% |
| 2015 | $5,693 | $346,265 |
| 2014 | $5,693 | $346,265 +8.2% |
| 2013 | $5,693 | $320,025 +4% |
| 2012 | -- | $307,696 -3.1% |
| 2011 | -- | $317,612 -0.3% |
| 2010 | -- | $318,433 -0.8% |
| 2009 | -- | $320,958 +0.8% |
| 2007 | $6,292 +2% | $318,479 +6.5% |
| 2006 | $6,171 +2.1% | $298,988 +6.3% |
| 2005 | $6,045 | $281,205 -3.7% |
| 2004 | -- | $292,002 +4.1% |
| 2003 | -- | $280,609 -0.4% |
| 2002 | -- | $281,746 -6.8% |
| 2001 | -- | $302,145 |
Find assessor info on the county website
Neighborhood: Highland Shores
Nearby homes
- $605,8004 bd3 ba2.9k sqft3207 Northwood Dr, Highland Village, TX 75077Off Market
- $701,7004 bd4 ba3.1k sqft3211 Northwood Dr, Highland Village, TX 75077Off Market
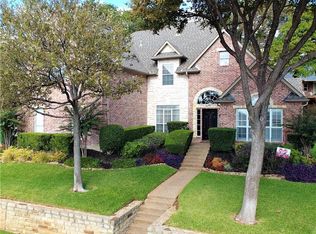
- $730,8004 bd3 ba3.3k sqft916 Shadow Ridge Dr, Highland Village, TX 75077Off Market
- $769,0004 bd4 ba3.3k sqft914 Shadow Ridge Dr, Highland Village, TX 75077Off Market
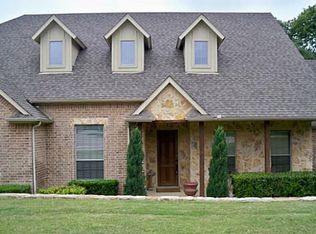
- $640,3004 bd4 ba3.1k sqft3210 Northwood Dr, Highland Village, TX 75077Off Market
- $658,0004 bd3 ba3.2k sqft3205 Northwood Dr, Highland Village, TX 75077Off Market
- $695,1005 bd4 ba3.5k sqft3213 Northwood Dr, Highland Village, TX 75077Off Market
- $660,2004 bd3 ba3.1k sqft3204 Shadow Wood Cir, Highland Village, TX 75077Off Market
Nearby schools
GreatSchools rating
- 10/10Heritage Elementary SchoolGrades: PK-5Distance: 1.2 mi
- 8/10Briarhill Middle SchoolGrades: 6-8Distance: 1.5 mi
- 8/10Marcus High SchoolGrades: 9-12Distance: 2.6 mi
Schools provided by the listing agent
- Elementary: Heritage
- Middle: Briarhill
- High: Marcus
- District: Lewisville ISD
Source: NTREIS. This data may not be complete. We recommend contacting the local school district to confirm school assignments for this home.
Get a cash offer in 3 minutes
Find out how much your home could sell for in as little as 3 minutes with a no-obligation cash offer.
Estimated market value
$573,800
Get a cash offer in 3 minutes
Find out how much your home could sell for in as little as 3 minutes with a no-obligation cash offer.
Estimated market value
$573,800
- Texas
- Denton County
- Highland Village
- 75077
- Highland Shores
- 3209 Northwood Dr
Nearby cities
Nearby neighborhoods
Nearby zip codes
Other Highland Village Topics
- Apartments for Rent in 75077
- Houses for Sale in 75077
- Houses for Rent in 75077
- 75077 Real Estate
- Highland Village Condos
- Houses for Sale in Highland Village
- Newest Listings in Highland Village
- Highland Village Home Values
- Highland Village Real Estate Agents
- Highland Village Refinance
- Highland Village Mortgage Rates
