Welcome home to this beautifully maintained 4 bedroom, 2 bath property featuring an open-concept floor plan and a backyard built for entertaining. From the moment you walk in, you’ll appreciate the pride of ownership throughout, with wood flooring, tile, and major system updates including a newer HVAC system and water heater—both replaced approximately one year ago.
The spacious layout offers flexibility with an additional living area that can easily serve as a home office, second living space, or playroom. The split-bedroom design provides privacy, with the primary suite tucked away on one side of the home. The oversized primary retreat features a walk-in closet, dual vanities, and a separate shower and soaking tub. Secondary bedrooms are generously sized and share a full bath with a tub-shower combination.
The kitchen is a true centerpiece of the home, featuring a functional island that’s perfect for meal prep, entertaining, and gathering with family and friends. A skylight above brings in an abundance of natural light, creating a bright and inviting space for cooking and hosting.
Step outside to your private backyard oasis, complete with a dive-ready pool (approximately 9 feet deep) and a heated spa featuring brand-new pool equipment—perfect for relaxing or entertaining year-round. Beyond the backyard, enjoy direct access to a community park with a playground and open space for outdoor activities.
The oversized garage offers plenty of room for storage, tools, or even an additional refrigerator, while the laundry room is conveniently located just off the garage for easy everyday access.
Ideally located near top rated schools, shopping, dining, and with convenient access to I-35 and FM 2499, this home offers both comfort and convenience in a highly desirable Denton County neighborhood.
A truly wonderful place to call home don’t miss it!
Sold
Price Unknown
3209 Palos Verdes Dr, Corinth, TX 76210
4beds
2,021sqft
Single Family Residence
Built in 1999
7,492 Square Feet Lot
$395,900 Zestimate®
$--/sqft
$2,866 Estimated rent
Home value
$395,900
$376,000 - $416,000
$2,866/mo
Zestimate® history
Owner options
List your home for rent
$2,866/mo
Rent Zestimate®
Find your next renter with Zillow Rental Manager. Plus, with online applications, you can quickly screen prospective tenants – for free.
$2,866/mo
Rent Zestimate®
Refinance and save
Refinancing to a lower rate could help reduce your monthly payments and save thousands over the life of the loan.
Explore your selling options
Work with a Zillow partner agent
Leverage their expertise and Zillow's premium Showcase listings to get your home seen by more buyers.
Get startedList with your own agent
Get your home in front of millions of buyers by listing it on Zillow.
Learn how to do itSell it yourself
Take full control of how buyers see your home on Zillow by listing For Sale by Owner (FSBO).
List your homeWhat's special
Wood flooringPrivate backyard oasisOpen-concept floor planWalk-in closetSplit-bedroom designDual vanitiesNewer hvac system
Zillow last checked:
Listing updated:
Listed by:
Chris Decoste 0656251 940-390-5756,
Chris DeCoste Realty Group 940-390-5756
Bought with:
Cory Wrenn, 0481261
Repeat Realty, LLC
Source: NTREIS,MLS#: 21223216
Facts & features
Interior
Bedrooms & bathrooms
- Bedrooms: 4
- Bathrooms: 2
- Full bathrooms: 2
Primary bedroom
- Features: Ceiling Fan(s), Double Vanity, Garden Tub/Roman Tub, Separate Shower, Walk-In Closet(s)
- Level: First
- Dimensions: 15 x 15
Bedroom
- Features: Ceiling Fan(s)
- Level: First
- Dimensions: 14 x 11
Bedroom
- Features: Ceiling Fan(s)
- Level: First
- Dimensions: 12 x 12
Bedroom
- Features: Ceiling Fan(s)
- Level: First
- Dimensions: 12 x 12
Bedroom
- Features: Ceiling Fan(s)
- Level: First
- Dimensions: 12 x 12
Family room
- Features: Ceiling Fan(s), Fireplace
- Level: First
- Dimensions: 19 x 15
Kitchen
- Features: Breakfast Bar, Eat-in Kitchen, Kitchen Island, Pantry
- Level: First
- Dimensions: 13 x 17
Living room
- Features: Ceiling Fan(s)
- Level: First
- Dimensions: 13 x 12
Heating
- Central, Electric, Fireplace(s), Humidity Control
Cooling
- Central Air, Ceiling Fan(s), Electric, Humidity Control, Roof Turbine(s)
Appliances
- Included: Dishwasher, Electric Cooktop, Electric Oven, Disposal, Gas Water Heater, Microwave, Refrigerator
- Laundry: Electric Dryer Hookup
Features
- Eat-in Kitchen, Granite Counters, High Speed Internet, Kitchen Island, Open Floorplan, Pantry, Cable TV, Walk-In Closet(s), Wired for Sound
- Flooring: Ceramic Tile, Engineered Hardwood, Tile, Travertine, Wood
- Windows: Skylight(s), Window Coverings
- Has basement: No
- Number of fireplaces: 1
- Fireplace features: Family Room, Gas Starter, Living Room, Wood Burning
Interior area
- Total interior livable area: 2,021 sqft
Property
Parking
- Total spaces: 2
- Parking features: Additional Parking, Concrete, Covered, Direct Access, Door-Single, Garage Faces Front, Garage, Garage Door Opener, Kitchen Level, Lighted, On Site, Off Street, Oversized, Private, Storage
- Attached garage spaces: 2
Features
- Levels: One
- Stories: 1
- Exterior features: Lighting, Private Yard
- Pool features: Heated, In Ground, Outdoor Pool, Pool, Pool/Spa Combo, Waterfall
- Fencing: Back Yard,Full,Gate,Metal,Wood
- Has view: Yes
- View description: Park/Greenbelt
Lot
- Size: 7,492 Square Feet
- Features: Back Yard, Cleared, Interior Lot, Lawn, Landscaped, Level, Subdivision, Sprinkler System
- Residential vegetation: Cleared, Grassed
Details
- Parcel number: R203606
- Other equipment: Irrigation Equipment
Construction
Type & style
- Home type: SingleFamily
- Architectural style: Traditional,Detached
- Property subtype: Single Family Residence
- Attached to another structure: Yes
Materials
- Brick
- Foundation: Slab
- Roof: Composition,Shingle
Condition
- Year built: 1999
Utilities & green energy
- Sewer: Public Sewer
- Water: Public
- Utilities for property: Electricity Available, Electricity Connected, Natural Gas Available, Phone Available, Sewer Available, Separate Meters, Water Available, Cable Available
Green energy
- Energy efficient items: Appliances, HVAC, Insulation, Thermostat, Water Heater
- Water conservation: Low-Flow Fixtures
Community & HOA
Community
- Features: Playground, Park, Trails/Paths, Curbs, Sidewalks
- Security: Security System Owned, Smoke Detector(s), Security Lights
- Subdivision: Corinthian Palisades Sec One
HOA
- Has HOA: No
Location
- Region: Corinth
Financial & listing details
- Tax assessed value: $386,948
- Annual tax amount: $7,468
- Date on market: 4/16/2026
- Cumulative days on market: 11 days
- Listing terms: Cash,Conventional,FHA,VA Loan
Price history
| Date | Event | Price |
|---|---|---|
| 5/28/2026 | Sold | -- |
Source: NTREIS #21223216 Report a problem | ||
| 5/8/2026 | Pending sale | $385,000$190/sqft |
Source: NTREIS #21223216 Report a problem | ||
| 4/27/2026 | Contingent | $385,000$190/sqft |
Source: NTREIS #21223216 Report a problem | ||
| 4/16/2026 | Listed for sale | $385,000+67.4%$190/sqft |
Source: NTREIS #21223216 Report a problem | ||
| 12/23/2016 | Listing removed | $230,000$114/sqft |
Source: Keller Williams Realty-FM #13478686 Report a problem | ||
| 11/17/2016 | Pending sale | $230,000$114/sqft |
Source: Keller Williams - Dallas Metro North #13478686 Report a problem | ||
| 11/11/2016 | Listed for sale | $230,000$114/sqft |
Source: Keller Williams - Dallas Metro North #13478686 Report a problem | ||
| 11/5/2016 | Pending sale | $230,000$114/sqft |
Source: Keller Williams - Dallas Metro North #13478686 Report a problem | ||
| 11/3/2016 | Listed for sale | $230,000+22.4%$114/sqft |
Source: Keller Williams Realty-FM #13478686 Report a problem | ||
| 7/12/2013 | Sold | -- |
Source: Agent Provided Report a problem | ||
| 5/1/2013 | Listed for sale | $187,900$93/sqft |
Source: Gilchrist & Company #11931990 Report a problem | ||
Public tax history
| Year | Property taxes | Tax assessment |
|---|---|---|
| 2025 | $2,445 -24.2% | $386,948 +9.6% |
| 2024 | $3,227 +1.5% | $353,000 +4.2% |
| 2023 | $3,178 -35% | $338,800 +10% |
| 2022 | $4,887 +1.7% | $308,000 +7% |
| 2021 | $4,806 -1% | $287,813 +1.5% |
| 2020 | $4,855 +4.8% | $283,553 +0.6% |
| 2019 | $4,632 +4.8% | $281,861 +19.9% |
| 2018 | $4,419 +5% | $235,000 +6.1% |
| 2017 | $4,208 | $221,575 +10.1% |
| 2016 | $4,208 +4.5% | $201,284 +10% |
| 2015 | $4,027 | $182,985 +3.4% |
| 2014 | $4,027 | $176,890 +13% |
| 2013 | $4,027 | $156,535 -2.4% |
| 2012 | -- | $160,339 |
| 2011 | -- | $160,339 +2.3% |
| 2010 | -- | $156,671 -0.8% |
| 2009 | -- | $157,919 -2.8% |
| 2007 | $3,882 -2.5% | $162,411 +1.7% |
| 2006 | $3,981 +4.4% | $159,732 +4.5% |
| 2005 | $3,815 | $152,804 -6.5% |
| 2004 | -- | $163,419 +0.7% |
| 2003 | -- | $162,279 +9.6% |
| 2002 | -- | $148,109 +4.8% |
| 2001 | -- | $141,366 |
Find assessor info on the county website
Neighborhood: Corinthian Palisades
Nearby homes
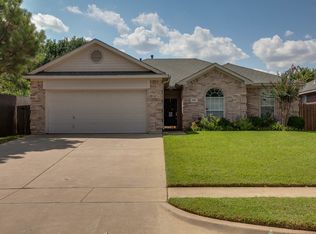
- $331,1003 bd2 ba1.6k sqft3211 Palos Verdes Dr, Corinth, TX 76210Off Market
- $358,2003 bd2 ba1.8k sqft3207 Palos Verdes Dr, Corinth, TX 76210Off Market
- $315,6003 bd2 ba1.5k sqft3205 Palos Verdes Dr, Corinth, TX 76210Off Market
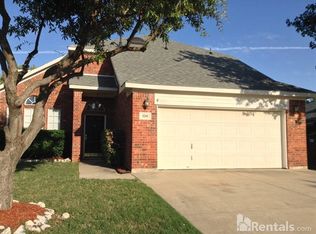
- $386,5004 bd2 ba1.9k sqft3210 Palos Verdes Drive, Corinth, TX 76210Off Market
- $408,0004 bd3 ba2.4k sqft1521 Rancho Domingues Rd, Corinth, TX 76210Off Market
- $337,0003 bd2 ba1.6k sqft1519 Rancho Domingues Rd, Corinth, TX 76210Off Market
- $358,4004 bd2 ba1.7k sqft3208 Palos Verdes Dr, Corinth, TX 76210Off Market
- $469,6004 bd2 ba2.8k sqft9420 Wellington Dr, Little Elm, TX 75068Off Market
Nearby schools
GreatSchools rating
- 9/10Hawk Elementary SchoolGrades: PK-5Distance: 1 mi
- 8/10Crownover Middle SchoolGrades: 6-8Distance: 1 mi
- 7/10Guyer High SchoolGrades: 9-12Distance: 1 mi
Schools provided by the listing agent
- Elementary: Hawk
- Middle: Crownover
- High: Guyer
- District: Denton ISD
Source: NTREIS. This data may not be complete. We recommend contacting the local school district to confirm school assignments for this home.
Get a cash offer in 3 minutes
Find out how much your home could sell for in as little as 3 minutes with a no-obligation cash offer.
Estimated market value
$395,900
Get a cash offer in 3 minutes
Find out how much your home could sell for in as little as 3 minutes with a no-obligation cash offer.
Estimated market value
$395,900
- Texas
- Denton County
- Corinth
- 76210
- Corinthian Palisades
- 3209 Palos Verdes Dr
Nearby cities
Nearby neighborhoods
Nearby zip codes
Other Corinth Topics
