This beautifully reimagined residence in the heart of highly sought-after Cheviot Hills blends timeless architectural character with refined contemporary design. Set on a picturesque tree-lined street within the coveted California Country Club Estates, the six-bedroom, six-bath home showcases elevated materials, thoughtful craftsmanship, designer lighting, and a warm, sophisticated palette throughout. A welcoming entry introduces the home's light-filled interiors, where soaring vaulted ceilings, exposed beams, and expansive windows create an airy sense of scale. The elegant living room is anchored by a sculptural fireplace hand-finished in Roman Clay, creating a striking focal point that balances warmth and architectural character. At the center of the home, the chef's kitchen serves as both a showpiece and gathering space, featuring bespoke white oak cabinetry, quartzite countertops with a double bullnose edge, and an expansive island designed for entertaining. A suite of panel-ready premium appliances is complemented by a dedicated beverage station and beautifully crafted china cabinetry just off the kitchen. Double French doors extend the living spaces outdoors to a romantic pergola-covered patio with a built-in barbecue, perfect for alfresco dining and entertaining year-round. The main level also includes two spacious en-suite guest bedrooms, an additional bedroom ideal for a home office, a stunning powder room finished with handcrafted Zellige tile, and a generous laundry room. Upstairs, a color-drenched sitting area with custom built-in cabinetry welcomes you to the serene primary suite, where vaulted ceilings and a double-door entry create a peaceful retreat. The spa-inspired primary bath, with hand-finished Roman Clay walls features a custom white oak dual vanity, an oversized shower finished in handcrafted terracotta tile, a freestanding soaking tub, unlacquered brass plumbing fixtures, and a spacious walk-in closet. Two additional guest bedrooms, a beautifully designed shared bath finished in Rosso Levanto marble tile, and a secondary laundry area complete the upper level. Outside, the expansive approximately 9,763-square-foot flat lot offers beautifully landscaped, park-like grounds. A generous grassy lawn and mature hedging provide privacy while creating an ideal setting for outdoor living and entertaining. Ideally located near Fox Studios, the Griffin Club, Rancho Park Golf Course, and the renowned shopping and dining of Westfield Century City, this exceptional home offers a rare opportunity to experience a fully reimagined residence that seamlessly blends timeless design with modern living in one of Los Angeles' most desirable neighborhoods.
Sold for $5,295,000
$5,295,000
3209 Patricia Ave, Los Angeles, CA 90064
6beds
4,598sqft
Residential, Single Family Residence
Built in 1952
9,761 Square Feet Lot
$5,311,700 Zestimate®
$1,152/sqft
$14,421 Estimated rent
Home value
$5,311,700
$4.83M - $5.84M
$14,421/mo
Zestimate® history
Owner options
List your home for rent
$14,421/mo
Rent Zestimate®
Find your next renter with Zillow Rental Manager. Plus, with online applications, you can quickly screen prospective tenants – for free.
$14,421/mo
Rent Zestimate®
Refinance and save
$34,685/mo
Est. payment
Refinancing to a lower rate could help reduce your monthly payments and save thousands over the life of the loan.
$34,685/mo
Est. payment
Explore your selling options
Work with a Zillow partner agent
Leverage their expertise and Zillow's premium Showcase listings to get your home seen by more buyers.
Get startedList with your own agent
Get your home in front of millions of buyers by listing it on Zillow.
Learn how to do itSell it yourself
Take full control of how buyers see your home on Zillow by listing For Sale by Owner (FSBO).
List your homeWhat's special
Thoughtful craftsmanshipWarm sophisticated palette throughoutExpansive windowsBespoke white oak cabinetryPicturesque tree-lined streetDedicated beverage stationSerene primary suite
Zillow last checked:
Listing updated:
Listed by:
Matt Klein DRE # 01905626 310-418-9785,
Compass 310-230-5478
Bought with:
Jacob Greene, DRE # 01933997
Douglas Elliman of California, Inc.
Josh Picker, DRE # 01982476
Douglas Elliman of California, Inc.
Source: CLAW,MLS#: 26662391
Facts & features
Interior
Bedrooms & bathrooms
- Bedrooms: 6
- Bathrooms: 6
- Full bathrooms: 5
- 1/2 bathrooms: 1
Rooms
- Room types: Bar, Breakfast Bar, Powder, Entry, Living Room, Walk-In Closet, Patio Open, Dining Room, Family Room, Other
Heating
- Central
Cooling
- Central Air, Dual
Appliances
- Included: Built-In And Free Standing, Indoor Grill, Convection Oven, Gas Cooking Appliances, Microwave, Gas Grill, Range, Range Hood, Barbeque, Disposal, Dishwasher, Ice Maker, Exhaust Fan, Refrigerator
- Laundry: Upper Level, Laundry Room, Gas Dryer Hookup
Features
- Built-Ins, Breakfast Counter / Bar, Formal Dining Rm, Kitchen Island
- Flooring: Engineered Hardwood, Tile, Mixed
- Has fireplace: Yes
- Fireplace features: Living Room
Interior area
- Total structure area: 4,598
- Total interior livable area: 4,598 sqft
Property
Parking
- Parking features: Driveway, Direct Access, Garage - 2 Car, Garage Is Attached
- Has attached garage: Yes
- Has uncovered spaces: Yes
Features
- Levels: Two
- Stories: 2
- Pool features: Room For
- Spa features: None
- Has view: Yes
- View description: Peek-A-Boo, Tree Top
Lot
- Size: 9,761 Square Feet
- Dimensions: 85 x 114
Details
- Additional structures: None
- Parcel number: 4316019015
- Zoning: LAR1
- Special conditions: Standard
Construction
Type & style
- Home type: SingleFamily
- Architectural style: Traditional
- Property subtype: Residential, Single Family Residence
Condition
- Year built: 1952
Community & HOA
Community
- Subdivision: California Country Club Homes Association
HOA
- Has HOA: Yes
- HOA fee: $465 annually
Location
- Region: Los Angeles
Financial & listing details
- Price per square foot: $1,152/sqft
- Tax assessed value: $1,172,648
- Annual tax amount: $14,568
- Date on market: 3/11/2026
Price history
| Date | Event | Price |
|---|---|---|
| 4/21/2026 | Sold | $5,295,000$1,152/sqft |
Source:  CLAW #26662391 Report a problem CLAW #26662391 Report a problem | ||
| 4/13/2026 | Pending sale | $5,295,000$1,152/sqft |
Source: CLAW #26662391 Report a problem | ||
| 3/31/2026 | Contingent | $5,295,000$1,152/sqft |
Source: CLAW #26662391 Report a problem | ||
| 3/11/2026 | Listed for sale | $5,295,000+62.9%$1,152/sqft |
Source: CLAW #26662391 Report a problem | ||
| 8/8/2025 | Sold | $3,250,000-7.1%$707/sqft |
Source: Public Record Report a problem | ||
| 7/18/2025 | Pending sale | $3,499,000$761/sqft |
Source: CLAW #25557475 Report a problem | ||
| 7/15/2025 | Contingent | $3,499,000$761/sqft |
Source: CLAW #25557475 Report a problem | ||
| 6/26/2025 | Listed for sale | $3,499,000+418.4%$761/sqft |
Source: CLAW #25557475 Report a problem | ||
| 7/24/1996 | Sold | $675,000$147/sqft |
Source: Public Record Report a problem | ||
Public tax history
| Year | Property taxes | Tax assessment |
|---|---|---|
| 2025 | $14,568 +1.3% | $1,172,648 +2% |
| 2024 | $14,386 +1.9% | $1,149,655 +2% |
| 2023 | $14,116 +4.8% | $1,127,114 +2% |
| 2022 | $13,475 +1.4% | $1,105,014 +2% |
| 2021 | $13,289 -1% | $1,083,348 +1% |
| 2020 | $13,418 | $1,072,240 +2% |
| 2019 | $13,418 +5.3% | $1,051,216 +2% |
| 2018 | $12,746 | $1,030,605 +2% |
| 2017 | $12,746 +2.2% | $1,010,398 +2% |
| 2016 | $12,474 +2.6% | $990,587 +1.5% |
| 2015 | $12,157 +1.1% | $975,708 +2% |
| 2014 | $12,022 | $956,596 +2.5% |
| 2012 | -- | $933,603 +2% |
| 2011 | -- | $915,298 +0.8% |
| 2010 | -- | $908,458 -0.2% |
| 2009 | -- | $910,617 +2% |
| 2008 | -- | $892,763 +2% |
| 2007 | -- | $875,258 +2% |
| 2006 | -- | $858,097 |
| 2005 | -- | $858,097 +4% |
| 2004 | -- | $824,778 +1.9% |
| 2003 | -- | $809,662 +2% |
| 2002 | -- | $793,788 +4% |
| 2000 | -- | $762,967 |
Find assessor info on the county website
Neighborhood: Cheviot Hills
Nearby homes
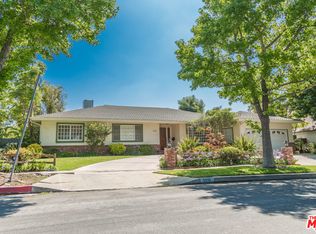
- $2,999,8005 bd4 ba3.1k sqft3215 Patricia Ave, Los Angeles, CA 90064Off Market
- $2,907,3003 bd2 ba2.2k sqft3208 Philo St, Los Angeles, CA 90064Off Market
- $2,763,3003 bd2 ba2.3k sqft3261 Edith St, Los Angeles, CA 90064Off Market
- $2,296,4003 bd3 ba2.2k sqft3260 Earlmar Dr, Los Angeles, CA 90064Off Market
- $4,266,3004 bd3 ba3.3k sqft3214 Philo St, Los Angeles, CA 90064Off Market
- $2,688,3003 bd3 ba2.7k sqft3270 Earlmar Dr, Los Angeles, CA 90064Off Market
- $3,063,0005 bd5 ba2.7k sqft3269 Edith St, Los Angeles, CA 90064Off Market
- $4,271,5004 bd5 ba3.4k sqft3210 Patricia Ave, Los Angeles, CA 90064Off Market
Nearby schools
GreatSchools rating
- 10/10Castle Heights Elementary SchoolGrades: K-5Distance: 0.6 mi
- 5/10Palms Middle SchoolGrades: 6-8Distance: 0.9 mi
- 6/10Alexander Hamilton Senior High SchoolGrades: 9-12Distance: 0.9 mi
Get a cash offer in 3 minutes
Find out how much your home could sell for in as little as 3 minutes with a no-obligation cash offer.
Estimated market value
$5,311,700
Get a cash offer in 3 minutes
Find out how much your home could sell for in as little as 3 minutes with a no-obligation cash offer.
Estimated market value
$5,311,700
- California
- Los Angeles County
- Los Angeles
- 90064
- Cheviot Hills
- 3209 Patricia Ave
Nearby cities
Nearby neighborhoods
Nearby zip codes
Other Los Angeles Topics
