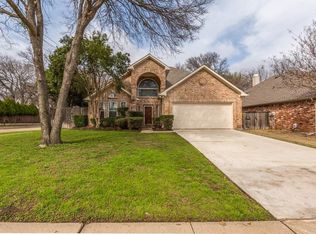
Welcome to your dream home nestled on a rare greenbelt lot, one of only three properties on this serene cul-de-sac with stunning views that seldom become available for purchase! This exquisite residence offers a harmonious blend of luxury and tranquility, with lush landscaping and custom iron storm doors enhancing its distinguished exterior. Step out onto the expansive outdoor deck, designed to fully embrace the outdoors, offering an ideal space for both relaxation and entertainment.
Inside, you'll find a spacious open floor plan, complemented by vaulted ceilings, luxury vinyl plank flooring throughout, and a whole-home interior paint update. The gas log fireplace adds warmth and charm, while the exquisite bay window in the breakfast room offers a perfect spot to enjoy your morning coffee. Both bathrooms have been completely remodeled, featuring granite vanities and a designer shower in the primary suite, complete with a custom walk-in closet.
Venture outside to the spectacular screened-in porch and deck area, a true entertainer's delight. This space is thoughtfully wired for TV and plumbed for grilling, providing the ultimate setup for hosting gatherings or enjoying quiet evenings, all while taking in the serene, wooded greenbelt views. The low-maintenance backyard is enclosed by a tasteful wood and wrought iron fence, ensuring both privacy and elegance.
With HVAC units recently replaced in 2024, and stainless steel double ovens along with a stainless steel 4-burner cooktop with griddle installed in 2025, this home offers peace of mind and modern comfort. Don't miss the opportunity to own this extraordinary property in a coveted location, providing a peaceful retreat with all the conveniences of modern living. Schedule your private tour today!
Sold
Price Unknown
3209 Peppertree Pl, Plano, TX 75074
3beds
1,940sqft
Single Family Residence
Built in 1992
6,098 Square Feet Lot
$398,600 Zestimate®
$--/sqft
$2,737 Estimated rent
Home value
$398,600
$375,000 - $427,000
$2,737/mo
Zestimate® history
Owner options
List your home for rent
$2,737/mo
Rent Zestimate®
Find your next renter with Zillow Rental Manager. Plus, with online applications, you can quickly screen prospective tenants – for free.
$2,737/mo
Rent Zestimate®
Refinance and save
Refinancing to a lower rate could help reduce your monthly payments and save thousands over the life of the loan.
Explore your selling options
Work with a Zillow partner agent
Leverage their expertise and Zillow's premium Showcase listings to get your home seen by more buyers.
Get startedList with your own agent
Get your home in front of millions of buyers by listing it on Zillow.
Learn how to do itSell it yourself
Take full control of how buyers see your home on Zillow by listing For Sale by Owner (FSBO).
List your homeWhat's special
Gas log fireplaceOpen floor planLow-maintenance backyardSpectacular screened-in porchExpansive outdoor deckExquisite bay windowGranite vanities
Zillow last checked:
Listing updated:
Listed by:
Tracy Cavazos 0656438 972-978-5330,
Compass RE Texas, LLC 469-210-8288
Bought with:
Carrie Himel
Compass RE Texas, LLC
Source: NTREIS,MLS#: 20947154
Facts & features
Interior
Bedrooms & bathrooms
- Bedrooms: 3
- Bathrooms: 2
- Full bathrooms: 2
Primary bedroom
- Features: Ceiling Fan(s), En Suite Bathroom, Walk-In Closet(s)
- Level: First
- Dimensions: 20 x 14
Bedroom
- Features: Ceiling Fan(s), Split Bedrooms
- Level: First
- Dimensions: 13 x 10
Bedroom
- Features: Ceiling Fan(s)
- Level: First
- Dimensions: 14 x 11
Primary bathroom
- Features: Built-in Features, Closet Cabinetry, Dual Sinks, Double Vanity, En Suite Bathroom, Granite Counters, Sitting Area in Primary
- Level: First
- Dimensions: 12 x 10
Breakfast room nook
- Level: First
- Dimensions: 12 x 10
Dining room
- Level: First
- Dimensions: 14 x 12
Family room
- Features: Ceiling Fan(s), Fireplace
- Level: First
- Dimensions: 20 x 13
Other
- Features: Granite Counters
- Level: First
- Dimensions: 9 x 6
Kitchen
- Features: Breakfast Bar, Built-in Features, Eat-in Kitchen, Kitchen Island, Pantry
- Level: First
- Dimensions: 13 x 11
Living room
- Level: First
- Dimensions: 14 x 12
Utility room
- Features: Utility Room, Utility Sink
- Level: First
- Dimensions: 7 x 6
Heating
- Central
Cooling
- Central Air, Ceiling Fan(s)
Appliances
- Included: Dishwasher, Disposal
Features
- Eat-in Kitchen, High Speed Internet, Open Floorplan, Pantry, Cable TV, Walk-In Closet(s), Wired for Sound
- Has basement: No
- Number of fireplaces: 1
- Fireplace features: Family Room
Interior area
- Total interior livable area: 1,940 sqft
Property
Parking
- Total spaces: 2
- Parking features: Garage Faces Front, Garage, Garage Door Opener
- Attached garage spaces: 2
Features
- Levels: One
- Stories: 1
- Patio & porch: Covered
- Exterior features: Lighting, Rain Gutters
- Pool features: None
Lot
- Size: 6,098 Square Feet
- Features: Greenbelt, Interior Lot, Landscaped, Subdivision, Sprinkler System
Details
- Parcel number: R267000E00301
Construction
Type & style
- Home type: SingleFamily
- Architectural style: Traditional,Detached
- Property subtype: Single Family Residence
Condition
- Year built: 1992
Utilities & green energy
- Sewer: Public Sewer
- Water: Public
- Utilities for property: Electricity Available, Electricity Connected, Natural Gas Available, Sewer Available, Separate Meters, Underground Utilities, Water Available, Cable Available
Community & HOA
Community
- Features: Curbs, Sidewalks
- Subdivision: Park Hollow 2
HOA
- Has HOA: No
Location
- Region: Plano
Financial & listing details
- Tax assessed value: $420,585
- Annual tax amount: $6,601
- Date on market: 6/11/2025
- Listing terms: Cash,Conventional,1031 Exchange,FHA
- Electric utility on property: Yes
Price history
| Date | Event | Price |
|---|---|---|
| 7/15/2025 | Sold | -- |
Source: NTREIS #20947154 Report a problem | ||
| 7/14/2025 | Pending sale | $425,000$219/sqft |
Source: NTREIS #20947154 Report a problem | ||
| 6/11/2025 | Contingent | $425,000$219/sqft |
Source: NTREIS #20947154 Report a problem | ||
| 6/11/2025 | Listed for sale | $425,000+42.1%$219/sqft |
Source: NTREIS #20947154 Report a problem | ||
| 3/13/2019 | Sold | -- |
Source: Agent Provided Report a problem | ||
| 3/11/2019 | Pending sale | $299,000$154/sqft |
Source: Keller Williams Realty Preston Road #13921688 Report a problem | ||
| 2/2/2019 | Price change | $299,000-6.3%$154/sqft |
Source: Keller Williams Realty Preston Road #13921688 Report a problem | ||
| 9/20/2018 | Price change | $319,000-3%$164/sqft |
Source: The Jessica Hargis Group LLC #13921688 Report a problem | ||
| 9/15/2018 | Price change | $329,000-3.9%$170/sqft |
Source: The Jessica Hargis Group LLC #13921688 Report a problem | ||
| 8/27/2018 | Listed for sale | $342,500+67.2%$177/sqft |
Source: The Jessica Hargis Group LLC #13921688 Report a problem | ||
| 6/21/2014 | Listing removed | $204,900$106/sqft |
Source: Keller Williams - Plano #12083599 Report a problem | ||
| 6/19/2014 | Pending sale | $204,900$106/sqft |
Source: Keller Williams - Plano #12083599 Report a problem | ||
| 1/31/2014 | Listed for sale | $204,900$106/sqft |
Source: Fathom Realty Report a problem | ||
Public tax history
| Year | Property taxes | Tax assessment |
|---|---|---|
| 2026 | -- | $420,585 +2.9% |
| 2025 | $2,157 -30.1% | $408,677 +4.7% |
| 2024 | $3,088 -1.8% | $390,445 +10% |
| 2023 | $3,145 -33.1% | $354,950 +10% |
| 2022 | $4,700 | $322,682 +10% |
| 2021 | $4,700 | $293,347 +4.3% |
| 2020 | $4,700 -19.5% | $281,362 -1.6% |
| 2019 | $5,837 +259.2% | $285,885 +10.3% |
| 2018 | $1,625 | $259,150 -2.3% |
| 2017 | $1,625 | $265,255 +20.6% |
| 2016 | $1,625 -8.1% | $220,014 +13% |
| 2015 | $1,769 | $194,704 +9.5% |
| 2014 | $1,769 | $177,794 +7.4% |
| 2013 | -- | $165,594 +1.9% |
| 2012 | -- | $162,456 +0.6% |
| 2011 | -- | $161,560 +0.4% |
| 2010 | -- | $160,984 -0.5% |
| 2009 | -- | $161,783 -2.1% |
| 2008 | -- | $165,254 +2.2% |
| 2007 | -- | $161,737 +0.6% |
| 2006 | -- | $160,731 +5.8% |
| 2005 | -- | $151,927 -0.3% |
| 2003 | -- | $152,362 0% |
| 2002 | -- | $152,428 +3.5% |
| 2001 | -- | $147,263 +3.4% |
| 2000 | -- | $142,477 |
Find assessor info on the county website
Neighborhood: 75074
Nearby homes
- $425,2004 bd2 ba2.4k sqft3205 Peppertree Pl, Plano, TX 75074Off Market
- $394,3004 bd2 ba2k sqft3213 Peppertree Pl, Plano, TX 75074Off Market
- $421,9003 bd3 ba2.2k sqft3201 Peppertree Pl, Plano, TX 75074Off Market
- $513,6004 bd3 ba2.9k sqft3217 Peppertree Pl, Plano, TX 75074Off Market
- $355,100-- bd-- ba-- sqft3217 Peppertree Pl, Plano, TX 75074Off Market
- $407,8004 bd2 ba2.2k sqft3208 Peppertree Pl, Plano, TX 75074Off Market
- $420,8003 bd2 ba2.3k sqft3204 Peppertree Pl, Plano, TX 75074Off Market
- $438,9004 bd3 ba2.3k sqft3212 Peppertree Pl, Plano, TX 75074Off Market
Nearby schools
GreatSchools rating
- 4/10Memorial Elementary SchoolGrades: PK-5Distance: 0.8 mi
- 6/10Bowman Middle SchoolGrades: 6-8Distance: 0.8 mi
- 6/10Williams High SchoolGrades: 9-10Distance: 1.4 mi
Schools provided by the listing agent
- Elementary: Memorial
- Middle: Bowman
- High: Williams
- District: Plano ISD
Source: NTREIS. This data may not be complete. We recommend contacting the local school district to confirm school assignments for this home.
Get a cash offer in 3 minutes
Find out how much your home could sell for in as little as 3 minutes with a no-obligation cash offer.
Estimated market value
$398,600
Get a cash offer in 3 minutes
Find out how much your home could sell for in as little as 3 minutes with a no-obligation cash offer.
Estimated market value
$398,600
- Texas
- Collin County
- Plano
- 75074
- 3209 Peppertree Pl
