Skip main navigation
Closed
  • Listed by: RE/MAX Results • Tyler P Olsen • Contact: 314-448-4708
    Bought with: Circa Properties
    $227,100

    3209 Pestalozzi St, Saint Louis, MO 63118

    2beds
    1,520sqft
    Single Family Residence
    Built in 1908
    3,920 Square Feet Lot
    $227,100 Zestimate®
    $149/sqft
    $1,754 Estimated rent

    Home value

    $227,100

    $195,000 - $263,000

    $1,754/mo

    Zestimate® history
    Loading
    Loading...

    Owner options

    List your home for rent

    $1,754/mo

    Rent Zestimate®

    Find your next renter with Zillow Rental Manager. Plus, with online applications, you can quickly screen prospective tenants – for free.

    Learn more

    $1,754/mo

    Rent Zestimate®

    Refinance and save

    $1,535/mo

    Est. payment

    Refinancing to a lower rate could help reduce your monthly payments and save thousands over the life of the loan.

    See today's rates

    $1,535/mo

    Est. payment

    Explore your selling options

    Work with a Zillow partner agent

    Leverage their expertise and Zillow's premium Showcase listings to get your home seen by more buyers.

    Get started

    List with your own agent

    Get your home in front of millions of buyers by listing it on Zillow.

    Learn how to do it

    Sell it yourself

    Take full control of how buyers see your home on Zillow by listing For Sale by Owner (FSBO).

    List your home

    What's special

    Privacy wood fenceGrassy areasExtra storage roomSide by side fridgeLarge kitchenOriginal staircaseElectric range

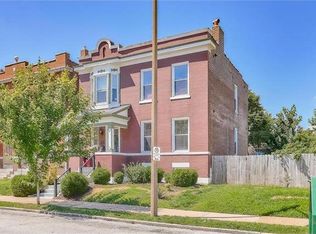
    This amazing 2.5 bedroom, 1 bath, 2 story turn of the century gem has lots of wonderful bones and is in Move In condition. Fantastic curb appeal with 7x13 tile foyer flanked by the original staircase & stained glass window. Large living room and dining area is great for relaxation and formal dining if desired. Large kitchen has 2 sets of cabinetry on both sides of the kitchen. Fully appointed with electric range, disposal, microwave hood range, dishwasher, side by side fridge. 2nd FL has large primary 12x13 bedroom. Hallway full bath w/ tub shower combo. Spacious 2nd guest bedroom and smaller 9x8 office or sitting room w/2nd Fl. covered deck. Back yard has been beautifully landscaped with good size concrete patio. Lots of wonderful beds, plants, trees and grassy areas. South side of yard is also nicely planted. Yard has privacy wood fence. oversized 2 car garage with extra storage room. Close to Tower Grove Park, highways, campuses, Downtown & restaurants. Sold As Is! COOL: 14 SEER+

    This property is off market, which means it's not currently listed for sale or rent on Zillow. This may be different from what's available on other websites or public sources.

    Zillow last checked:

    Listing updated:

    Listed by:

    Tyler P Olsen 314-448-4708,

    RE/MAX Results

    Bought with:

    Christopher M Thiemet, 2004012947

    Circa Properties

    Source: MARIS,MLS#: 23029663MLS LogoOriginating MLS: St. Louis Association of REALTORS

    Facts & features

    Interior

    Bedrooms & bathrooms
    • Bedrooms: 2
    • Bathrooms: 1
    • Full bathrooms: 1
    Primary bedroom
    • Features: Floor Covering: Carpeting, Wall Covering: Some
    • Level: Upper
    • Area: 156
    • Dimensions: 12x13
    Bedroom
    • Features: Floor Covering: Carpeting, Wall Covering: Some
    • Level: Upper
    • Area: 156
    • Dimensions: 12x13
    Dining room
    • Features: Floor Covering: Wood, Wall Covering: Some
    • Level: Main
    • Area: 132
    • Dimensions: 11x12
    Kitchen
    • Features: Floor Covering: Wood, Wall Covering: Some
    • Level: Main
    • Area: 192
    • Dimensions: 12x16
    Living room
    • Features: Floor Covering: Wood, Wall Covering: Some
    • Level: Main
    • Area: 198
    • Dimensions: 18x11
    Sitting room
    • Features: Floor Covering: Carpeting, Wall Covering: Some
    • Level: Upper
    • Area: 72
    • Dimensions: 9x8
    Heating
    • Natural Gas, Forced Air
    Cooling
    • Central Air, Electric
    Appliances
    • Included: Gas Water Heater, Dishwasher, Disposal, Microwave, Electric Range, Electric Oven, Refrigerator
    Features
    • Pantry, High Ceilings, Open Floorplan, Special Millwork, Entrance Foyer, Dining/Living Room Combo, Separate Dining
    • Flooring: Hardwood
    • Windows: Insulated Windows, Storm Window(s)
    • Basement: Full,Unfinished,Walk-Out Access
    • Has fireplace: No
    Interior area
    • Total structure area: 1,520
    • Total interior livable area: 1,520 sqft
    • Finished area above ground: 1,520
    • Finished area below ground: 500

    Property

    Parking
    • Total spaces: 2
    • Parking features: No Driveway, Detached, Garage, Garage Door Opener, Off Street
    • Garage spaces: 2
    • Has uncovered spaces: Yes
    Features
    • Levels: Two
    • Patio & porch: Patio
    Lot
    • Size: 3,920 Square Feet
    • Dimensions: 31 x 122
    • Features: Level
    Details
    • Parcel number: 14500301100
    • Special conditions: Standard

    Construction

    Type & style
    • Home type: SingleFamily
    • Architectural style: Other,Traditional
    • Property subtype: Single Family Residence
    Materials
    • Brick
    • Foundation: Stone
    Condition
    • Year built: 1908

    Utilities & green energy

    • Sewer: Public Sewer
    • Water: Public
    Green energy
    • Energy efficient items: HVAC

    Community & HOA

    Community
    • Security: Security System Leased, Smoke Detector(s)
    • Subdivision: Wilhelms House
    HOA
    • Services included: Other
    Location
    • Region: Saint Louis

    Financial & listing details

    • Price per square foot: $149/sqft
    • Tax assessed value: $31,280
    • Annual tax amount: $2,151
    • Date on market: 5/26/2023
    • Listing terms: Cash,Conventional
    • Ownership: Private

    Price history

    DateEventPrice
    7/7/2023Sold--
    Source: MARIS #23029663 Report a problem
    5/27/2023Pending sale$145,000$95/sqft
    Source: MARIS #23029663 Report a problem
    5/26/2023Listed for sale$145,000$95/sqft
    Source: MARIS #23029663 Report a problem

    Public tax history

    YearProperty taxesTax assessment
    2025$2,589 +7.5%$31,280 +10%
    2024$2,409 +5.1%$28,440
    2023$2,292 +6.6%$28,440 +10.7%
    2022$2,151 +0.1%$25,680
    2021$2,148 +2.9%$25,680 +1.8%
    2020$2,087 $25,230
    2019$2,087 $25,230 +16.7%
    2018$2,087 +12.9%$21,620
    2017$1,848 +22.8%$21,620 +22.6%
    2016$1,506 +10.2%$17,630
    2015$1,366 +2.9%$17,630
    2014$1,328 $17,630 +2.9%
    2013$1,328 $17,140 -5.1%
    2012-- $18,070
    2011-- $18,070
    2010-- $18,070 -3.9%
    2009$1,278 -10.1%$18,800
    2008$1,421 $18,800 -23.8%
    2007$1,421 $24,660
    2006$1,421 +1%$24,660 +23.7%
    2005$1,407 +36.8%$19,930 +45.5%
    2004$1,028 +2.9%$13,700
    2003$999 +6.3%$13,700 +9.1%
    2002$940 $12,560
    2001-- $12,560 +45.2%
    2000-- $8,650
    Find assessor info on the county website

    Neighborhood: Tower Grove East

    Nearby schools

    GreatSchools rating
    Schools provided by the listing agent
    • Elementary: Shenandoah Elem.
    • Middle: Fanning Middle Community Ed.
    • High: Roosevelt High

    Source: MARIS. This data may not be complete. We recommend contacting the local school district to confirm school assignments for this home.

    Get pre-qualified for a loan
    At Zillow Home Loans, we can pre-qualify you in as little as 5 minutes with no impact to your credit score.

    An equal housing lender. NMLS #10287.