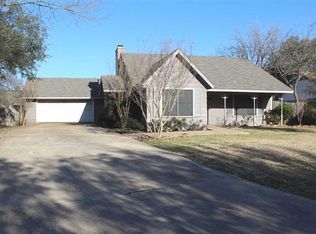
Lovely 3 bedroom, 2 bath, 2 car garage home with a huge shop in the backyard. This cozy home offers a large family room with vaulted ceilings, nice size breakfast area off of the kitchen, and a secluded master suite with an additional sitting area that is ideal for a nursery. It could also be a perfect place to sit, relax and enjoy reading, sewing or looking out the double glass doors to the park-like backyard. One can appreciate gardening in the many garden beds in place, or just sit and watch the deer, wildlife and listen to the sounds of nature at its best. This home has gorgeous, mature oak trees, pecan trees and plenty of shade to help keep the home cool. The location towards the back of the subdivision and backing up to a 200 acre ranch help keep this home private, quiet and feeling country, yet only 10 minutes to shopping, dining and entertainment. Take advantage of the extra paved parking on the side of the home and the oversized 24'x24'workshop with electricity. Don't miss out on this home as it has so much to offer, at incredible price. Located in Midway ISD, Speegleville Elementary
Sold
Price Unknown
3209 Pioneer Cir, Woodway, TX 76712
3beds
1,599sqft
Single Family Residence
Built in 1985
0.34 Acres Lot
$299,700 Zestimate®
$--/sqft
$2,113 Estimated rent
Home value
$299,700
$285,000 - $315,000
$2,113/mo
Zestimate® history
Owner options
List your home for rent
$2,113/mo
Rent Zestimate®
Find your next renter with Zillow Rental Manager. Plus, with online applications, you can quickly screen prospective tenants – for free.
$2,113/mo
Rent Zestimate®
Refinance and save
Refinancing to a lower rate could help reduce your monthly payments and save thousands over the life of the loan.
Explore your selling options
Work with a Zillow partner agent
Leverage their expertise and Zillow's premium Showcase listings to get your home seen by more buyers.
Get startedList with your own agent
Get your home in front of millions of buyers by listing it on Zillow.
Learn how to do itSell it yourself
Take full control of how buyers see your home on Zillow by listing For Sale by Owner (FSBO).
List your homeWhat's special
Zillow last checked:
Listing updated:
Listed by:
Kadette Fossum 486277,
Bridge Realty 254-300-5017
Bought with:
Tawne Owen
Central Realty
Source: NTREIS,MLS#: 223313
Facts & features
Interior
Bedrooms & bathrooms
- Bedrooms: 3
- Bathrooms: 2
- Full bathrooms: 2
Heating
- Central, Electric, Natural Gas
Cooling
- Attic Fan, Central Air, Electric, Gas
Appliances
- Included: Disposal, Gas Water Heater, Refrigerator, Vented Exhaust Fan
Features
- High Speed Internet, Cable TV, Vaulted Ceiling(s)
- Flooring: Tile, Vinyl
- Windows: Window Coverings
- Number of fireplaces: 1
- Fireplace features: Wood Burning
Interior area
- Total interior livable area: 1,599 sqft
Property
Parking
- Total spaces: 2
- Parking features: Garage Faces Front, Garage Faces Rear, RV Access/Parking, See Remarks, Workshop in Garage
- Garage spaces: 2
Features
- Levels: One
- Stories: 1
- Patio & porch: Patio
- Exterior features: Garden
- Pool features: None
- Fencing: Chain Link,Full,Wood
Lot
- Size: 0.34 Acres
Details
- Additional structures: Workshop
- Parcel number: 144458
Construction
Type & style
- Home type: SingleFamily
- Property subtype: Single Family Residence
Materials
- Stone Veneer
- Foundation: Slab
- Roof: Composition
Condition
- Year built: 1985
Utilities & green energy
- Sewer: None, Septic Tank
- Utilities for property: Septic Available, Sewer Not Available, Cable Available
Community & HOA
Community
- Subdivision: Middle Bosque
Location
- Region: Woodway
Financial & listing details
- Tax assessed value: $294,080
- Annual tax amount: $4,235
- Date on market: 3/19/2025
- Cumulative days on market: 32 days
Price history
| Date | Event | Price |
|---|---|---|
| 8/9/2024 | Sold | -- |
Source: NTREIS #223313 Report a problem | ||
| 7/12/2024 | Pending sale | $298,500$187/sqft |
Source:  WMLS #223313 Report a problem WMLS #223313 Report a problem | ||
| 6/27/2024 | Listed for sale | $298,500$187/sqft |
Source: WMLS #223313 Report a problem | ||
| 6/24/2024 | Pending sale | $298,500$187/sqft |
Source: WMLS #223313 Report a problem | ||
| 6/7/2024 | Listed for sale | $298,500+65.9%$187/sqft |
Source: WMLS #223313 Report a problem | ||
| 10/5/2019 | Listing removed | $179,900$113/sqft |
Source: Kelly, Realtors #191195 Report a problem | ||
| 8/20/2019 | Pending sale | $179,900$113/sqft |
Source: Kelly, Realtors #191195 Report a problem | ||
| 8/19/2019 | Listed for sale | $179,900$113/sqft |
Source: Kelly, Realtors #191195 Report a problem | ||
Public tax history
| Year | Property taxes | Tax assessment |
|---|---|---|
| 2025 | $2,542 +18.3% | $294,080 +21.6% |
| 2024 | $2,149 +15.9% | $241,927 +10% |
| 2023 | $1,854 -27.2% | $219,934 +10% |
| 2022 | $2,548 -3.5% | $199,940 +10% |
| 2021 | $2,641 | $181,764 +10% |
| 2020 | -- | $165,240 -0.5% |
| 2019 | $1,042 | $166,010 +4.9% |
| 2018 | $1,042 +6.2% | $158,280 +7.2% |
| 2017 | $981 -1.6% | $147,640 +13.8% |
| 2016 | $997 | $129,690 +2.6% |
| 2015 | $997 | $126,380 -0.6% |
| 2014 | $997 | $127,080 +17.7% |
| 2012 | -- | $108,009 +0.5% |
| 2011 | -- | $107,517 |
| 2010 | -- | $107,517 +3.2% |
| 2009 | -- | $104,233 -1.2% |
| 2008 | -- | $105,448 +3.1% |
| 2007 | -- | $102,242 +11% |
| 2006 | -- | $92,110 +5.9% |
| 2005 | -- | $87,001 |
| 2004 | -- | $87,001 +4.5% |
| 2003 | -- | $83,232 |
| 2002 | -- | $83,232 +18.4% |
| 2001 | -- | $70,275 +0% |
| 2000 | -- | $70,274 |
Find assessor info on the county website
Neighborhood: 76712
Nearby homes
- $284,1003 bd2 ba1.5k sqft3205 Pioneer Cir, Woodway, TX 76712Off Market

- $295,5003 bd2 ba2.1k sqft3213 Pioneer Cir, Woodway, TX 76712Off Market
- $290,1003 bd2 ba1.4k sqft3201 Pioneer Cir, Woodway, TX 76712Off Market
- $291,2003 bd2 ba1.4k sqft3208 Pioneer Cir, Woodway, TX 76712Off Market
- $285,5003 bd2 ba1.7k sqft3204 Pioneer Cir, Woodway, TX 76712Off Market
- $262,0003 bd2 ba1.4k sqft3121 Pioneer Cir, Woodway, TX 76712Off Market
- $272,8003 bd2 ba1.7k sqft3212 Pioneer Cir, Woodway, TX 76712Off Market
- $322,1004 bd3 ba2.2k sqft3200 Pioneer Cir, Woodway, TX 76712Off Market
Nearby schools
GreatSchools rating
- 8/10Speegleville Elementary SchoolGrades: PK-5Distance: 3.5 mi
- 8/10River Valley Middle SchoolGrades: 6-8Distance: 1.4 mi
- 8/10Midway High SchoolGrades: 9-12Distance: 6.6 mi
Schools provided by the listing agent
- Elementary: Speegleville
- District: Midway ISD
Source: NTREIS. This data may not be complete. We recommend contacting the local school district to confirm school assignments for this home.
- Texas
- McLennan County
- Woodway
- 76712
- 3209 Pioneer Cir
Nearby cities
Nearby neighborhoods
Nearby zip codes
Other Woodway Topics
