Skip main navigation
Off market
  • $511,800

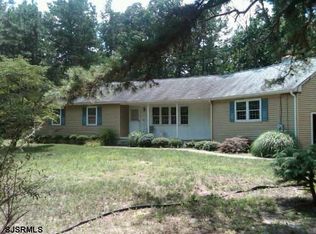
    3209 Reading Ave, Hammonton, NJ 08037

    4beds
    2,058sqft
    SingleFamily
    Built in 1974
    0.46 Acres Lot
    $511,800 Zestimate®
    $249/sqft
    $3,555 Estimated rent

    Home value

    $511,800

    $481,000 - $548,000

    $3,555/mo

    Zestimate® history
    Loading
    Loading...

    Owner options

    List your home for rent

    $3,555/mo

    Rent Zestimate®

    Find your next renter with Zillow Rental Manager. Plus, with online applications, you can quickly screen prospective tenants – for free.

    Learn more

    $3,555/mo

    Rent Zestimate®

    Refinance and save

    $3,591/mo

    Est. payment

    Refinancing to a lower rate could help reduce your monthly payments and save thousands over the life of the loan.

    See today's rates

    $3,591/mo

    Est. payment

    Explore your selling options

    Work with a Zillow partner agent

    Leverage their expertise and Zillow's premium Showcase listings to get your home seen by more buyers.

    Get started

    List with your own agent

    Get your home in front of millions of buyers by listing it on Zillow.

    Learn how to do it

    Sell it yourself

    Take full control of how buyers see your home on Zillow by listing For Sale by Owner (FSBO).

    List your home

    What's special

    Welcome to 3209 Reading Ave, Hammonton, New Jersey! This is a rare opportunity to own a fully remodeled 4 Bedroom, 2.5 Bath, 2-story Colonial home set on a large secluded wooded lot with generous parking and a basement! Enter through the front door and you will be greeted with stunning professionally installed Metro Sculpted laminate flooring that is featured throughout the first floor (foyer, formal living room, den, kitchen and formal dining room). The new kitchen features a beautiful garden window that overlooks the huge backyard and furnished with white kitchen cabinets with separate prep-island, custom backsplash, granite counter tops and a new stainless steel appliance package (gas range, microwave, refrigerator and built in dishwasher). If you love entertaining, the Open Concept 1st floor layout with shared spaces to the living room (with large bay window), den (with fully bricked gas fireplace/sliding doors to the rear yard), dining room and kitchen, makes this a great home for hosting large dinners and gatherings. Rounding out the 1st floor layout is a fully updated powder room with first floor laundry facilities and hallway access to the attached one car garage, unfinished basement and rear yard. The 2nd floor features new wall-to-wall carpeting in all bedrooms, stairs and hall, a large master bedroom with walk in closet and private bath featuring tiled floors with tiled single shower and new vanity/toilet. The 2nd floor also features a fully remodeled hall bath with tiled flooring and tiled tub/shower combination and a new vanity/toilet and the additional three bedrooms offer plenty of closet space. A large separate linen/storage closet and hallway ceiling access to the attic complete the second floor layout. In addition to all these fabulous features, the home has a new roof/gutters, dual zone gas heating and central air-conditioning, updated and Certified Septic system, new electric fixtures, newer windows and an unfinished dry basement. And, lets not forget about location! This home is convenient to great shopping at the Hamilton Mall, Routes 30, 168, 54 and 206, AC Expressway, Philadelphia (45 minutes) Atlantic City (30 minutes) and all Jersey Shore points! Schedule your appointment today to see this remarkable home, I promise you will not be disappointed! Please note that Keller Williams requires certified funds for all transactions.

    This property is off market, which means it's not currently listed for sale or rent on Zillow. This may be different from what's available on other websites or public sources.

    Facts & features

    Interior

    Bedrooms & bathrooms
    • Bedrooms: 4
    • Bathrooms: 3
    • Full bathrooms: 2
    • 1/2 bathrooms: 1
    Heating
    • Forced air, Oil
    Cooling
    • Central
    Appliances
    • Included: Dishwasher, Microwave, Refrigerator
    Features
    • Upgraded Countertops, Floor Plan - Open, Master Bath(s), Recessed Lighting, Family Room Off Kitchen, Breakfast Area, Kitchen - Island, Stall Shower, Attic
    • Has fireplace: Yes
    Interior area
    • Total interior livable area: 2,058 sqft

    Property

    Parking
    • Parking features: Garage - Attached
    Features
    • Exterior features: Wood
    Lot
    • Size: 0.46 Acres
    Details
    • Parcel number: 1703514000000003

    Construction

    Type & style
    • Home type: SingleFamily
    Materials
    • Roof: Asphalt
    Condition
    • Year built: 1974

    Community & neighborhood

    Location
    • Region: Hammonton

    Other

    Other facts
    • Construction Materials: Frame, Aluminum Siding, Block
    • Cooling Type: Programmable Thermostat
    • Heating YN: Y
    • Interior Features: Upgraded Countertops, Floor Plan - Open, Master Bath(s), Recessed Lighting, Family Room Off Kitchen, Breakfast Area, Kitchen - Island, Stall Shower, Attic
    • Property Type: Residential
    • Bathrooms Half: 1
    • Ownership Interest: Fee Simple
    • Structure Type: Detached
    • Bathrooms Full: 2
    • Parking Features: Circular Driveway, Gravel Driveway
    • Tax Lot: 3
    • Above Grade Fin SQFT: 2058
    • Standard Status: Active
    • Type of Parking: Driveway
    • Pool: No Pool
    • Total SQFT Source: Estimated
    • Garage Features: Garage - Front Entry
    • Tax Annual Amount: 6707.73
    • ListAgentStateLicenseNumber: Lic# 897282 - NJ

    Price history

    DateEventPrice
    6/20/2019Sold$275,000-1.8%$134/sqft
    Source: SJSRMLS #520373 Report a problem
    4/24/2019Price change$280,000-3.1%$136/sqft
    Source: Keller Williams Realty - Cherry Hill #NJAC108546 Report a problem
    4/6/2019Listed for sale$289,000+325%$140/sqft
    Source: Keller Williams Realty - Cherry Hill #NJAC108546 Report a problem
    6/29/2018Sold$68,000-20%$33/sqft
    Source: SJSRMLS #502085 Report a problem
    3/7/2018Listed for sale$85,000$41/sqft
    Source: CENTURY 21 Frick Realtors #502085 Report a problem
    2/12/2018Pending sale$85,000$41/sqft
    Source: CENTURY 21 Frick Realtors #502085 Report a problem
    1/13/2018Price change$85,000-14.1%$41/sqft
    Source: CENTURY 21 Frick Realtors #502085 Report a problem
    1/9/2018Price change$99,000-16.8%$48/sqft
    Source: CENTURY 21 Frick Realtors #502085 Report a problem
    9/22/2017Listed for sale$119,000$58/sqft
    Source: CENTURY 21 FRICK REALTORS #494487 Report a problem

    Public tax history

    YearProperty taxesTax assessment
    2025$8,646 $240,300
    2024$8,646 +1.3%$240,300
    2023$8,538 +8.5%$240,300
    2022$7,872 +2.7%$240,300
    2021$7,668 +2%$240,300
    2020$7,514 +11.9%$240,300 +33.9%
    2019$6,713 $179,400 +25.5%
    2018$6,713 +0.1%$142,900
    2017$6,708 +11.8%$142,900
    2016$5,998 +1.2%$142,900
    2015$5,929 +1.5%$142,900
    2014$5,843 +4.3%$142,900
    2013$5,600 -1.3%$142,900
    2012$5,672 +0.6%$142,900
    2011$5,640 +2.8%$142,900
    2010$5,485 +3.9%$142,900
    2009$5,279 +2.2%$142,900
    2008$5,167 +1.7%$142,900
    2007$5,080 $142,900
    2006-- $142,900
    2005-- $142,900
    2004-- $142,900
    2003-- $142,900
    2002-- $142,900
    2001-- $142,900

    Find assessor info on the county website

    Neighborhood: 08037

    Nearby schools

    GreatSchools rating
    Schools provided by the listing agent
    • District: Mullica Township Public Schools

    Source: The MLS. This data may not be complete. We recommend contacting the local school district to confirm school assignments for this home.

    Get a cash offer in 3 minutes
    Find out how much your home could sell for in as little as 3 minutes with a no-obligation cash offer.
    Estimated market value
    $511,800
    Get a cash offer in 3 minutes
    Find out how much your home could sell for in as little as 3 minutes with a no-obligation cash offer.
    Estimated market value
    $511,800