PRICE IMPROVEMENT!! Welcome to this beautifully maintained one owner two story home in Glen Heights, Texas offering over 2300 square feet of thoughtfully designed living space. Move in ready and full of upgrades this home blends comfort smart technology and flexible living all in one inviting space.
From the moment you arrive you will appreciate the oversized lot and extended driveway. The covered front patio creates a warm welcome and the covered back patio offers the perfect space for relaxing or entertaining guests year round.
Inside the front entry features a versatile formal dining room that can also serve as a private office or flex space to fit your lifestyle. The layout is ideal for multigenerational living with a spacious primary suite conveniently located on the first floor. The owners retreat includes a beautiful bay window that fills the room with natural light. The en suite bath offers an oversized walk in shower dual sink vanity and a custom closet organizing system designed for maximum storage and convenience.
This home is fully smart home wired and ready for any smart device assistant. Enjoy automatic custom window shades throughout the first floor and tinted back windows for added privacy and energy efficiency.
Upstairs you will find a large game room or media space complete with a full bathroom perfect for guests teens or extended family living arrangements.
Energy savings are a major bonus with paid off solar panels already installed on a 3 year old roof. The upgraded garage features epoxy flooring along with built in shelving and cabinetry for organized storage.
Custom exterior jellyfish lighting surrounds the home making it easy to celebrate holidays host gatherings or simply enhance curb appeal all year long.
Spacious smart and designed for modern living this Glen Heights home truly offers comfort style and flexibility all in one exceptional opportunity.
Sold
Price Unknown
3209 Rosewood Dr, Glenn Heights, TX 75154
4beds
2,372sqft
Single Family Residence
Built in 2022
9,844 Square Feet Lot
$433,900 Zestimate®
$--/sqft
$2,918 Estimated rent
Home value
$433,900
$404,000 - $469,000
$2,918/mo
Zestimate® history
Owner options
List your home for rent
$2,918/mo
Rent Zestimate®
Find your next renter with Zillow Rental Manager. Plus, with online applications, you can quickly screen prospective tenants – for free.
$2,918/mo
Rent Zestimate®
Refinance and save
$625/mo
Est. payment
Refinancing to a lower rate could help reduce your monthly payments and save thousands over the life of the loan.
$625/mo
Est. payment
Explore your selling options
Work with a Zillow partner agent
Leverage their expertise and Zillow's premium Showcase listings to get your home seen by more buyers.
Get startedList with your own agent
Get your home in front of millions of buyers by listing it on Zillow.
Learn how to do itSell it yourself
Take full control of how buyers see your home on Zillow by listing For Sale by Owner (FSBO).
List your homeWhat's special
Versatile formal dining roomCovered back patioExtended drivewayOversized lotFully smart home wiredCovered front patioDual sink vanity
Zillow last checked:
Listing updated:
Listed by:
Lashonda Jennings 0715168,
Epique Realty LLC 512-387-0722
Bought with:
Ana Mazutis
eXp Realty LLC
Source: NTREIS,MLS#: 21191084
Facts & features
Interior
Bedrooms & bathrooms
- Bedrooms: 4
- Bathrooms: 3
- Full bathrooms: 3
Primary bedroom
- Features: Ceiling Fan(s), Dual Sinks, En Suite Bathroom, Sitting Area in Primary, Walk-In Closet(s)
- Level: First
- Dimensions: 16 x 12
Bedroom
- Features: Walk-In Closet(s)
- Level: Second
- Dimensions: 10 x 11
Game room
- Features: Ceiling Fan(s)
- Level: Second
- Dimensions: 20 x 18
Living room
- Level: First
- Dimensions: 14 x 16
Heating
- Central, Solar
Cooling
- Central Air, Ceiling Fan(s), Electric
Appliances
- Included: Dishwasher, Electric Oven, Electric Range, Electric Water Heater, Disposal, Microwave
- Laundry: Washer Hookup, Electric Dryer Hookup
Features
- Eat-in Kitchen, Granite Counters, High Speed Internet, Kitchen Island, Loft, Multiple Master Suites, Open Floorplan, Pantry, Smart Home, Vaulted Ceiling(s), Walk-In Closet(s)
- Windows: Bay Window(s)
- Has basement: No
- Has fireplace: No
Interior area
- Total interior livable area: 2,372 sqft
Property
Parking
- Total spaces: 3
- Parking features: Door-Multi, Driveway, Epoxy Flooring, Garage Faces Front, Garage, Garage Door Opener, Inside Entrance
- Attached garage spaces: 3
- Has uncovered spaces: Yes
Features
- Levels: Two
- Stories: 2
- Patio & porch: Covered
- Exterior features: Lighting, Rain Gutters
- Pool features: None, Community
- Fencing: Back Yard,Privacy,Wood
- Has view: Yes
- View description: Park/Greenbelt
Lot
- Size: 9,844 Square Feet
- Features: Back Yard, Lawn, Landscaped, Sprinkler System
Details
- Parcel number: 296784
Construction
Type & style
- Home type: SingleFamily
- Architectural style: Detached
- Property subtype: Single Family Residence
- Attached to another structure: Yes
Materials
- Foundation: Slab
- Roof: Shingle
Condition
- Year built: 2022
Utilities & green energy
- Electric: Photovoltaics Seller Owned
- Sewer: Public Sewer
- Water: Public
- Utilities for property: Electricity Available, Sewer Available, Water Available
Green energy
- Energy efficient items: Rain/Freeze Sensors
- Energy generation: Solar
Community & HOA
Community
- Features: Pool, Community Mailbox, Curbs
- Security: Security System, Smoke Detector(s)
- Subdivision: Hampton Park Ph 1
HOA
- Has HOA: Yes
- Services included: Maintenance Grounds
- HOA fee: $625 annually
- HOA name: Hampton Park
- HOA phone: 972-920-5474
Location
- Region: Glenn Heights
Financial & listing details
- Tax assessed value: $436,433
- Annual tax amount: $8,293
- Date on market: 3/1/2026
- Cumulative days on market: 38 days
- Listing terms: Cash,Conventional,FHA,Texas Vet,USDA Loan,VA Loan
- Exclusions: All personal items
- Electric utility on property: Yes
Price history
| Date | Event | Price |
|---|---|---|
| 5/5/2026 | Sold | -- |
Source: NTREIS #21191084 Report a problem | ||
| 4/13/2026 | Pending sale | $455,000$192/sqft |
Source: NTREIS #21191084 Report a problem | ||
| 4/8/2026 | Contingent | $455,000$192/sqft |
Source: NTREIS #21191084 Report a problem | ||
| 3/19/2026 | Price change | $455,000-3.2%$192/sqft |
Source: NTREIS #21191084 Report a problem | ||
| 3/1/2026 | Listed for sale | $470,000+4.4%$198/sqft |
Source: NTREIS #21191084 Report a problem | ||
| 1/4/2024 | Sold | -- |
Source: NTREIS #20476186 Report a problem | ||
| 12/20/2023 | Pending sale | $450,000$190/sqft |
Source: NTREIS #20476186 Report a problem | ||
| 11/14/2023 | Listed for sale | $450,000$190/sqft |
Source: NTREIS #20476186 Report a problem | ||
Public tax history
| Year | Property taxes | Tax assessment |
|---|---|---|
| 2025 | -- | $436,433 +5.6% |
| 2024 | $4,418 +14.5% | $413,215 +47.6% |
| 2023 | $3,859 | $280,000 |
Find assessor info on the county website
Neighborhood: 75154
Nearby homes
- $--5 bd4 ba3.3k sqft3213 Rosewood Dr, Glenn Heights, TX 75154Sold
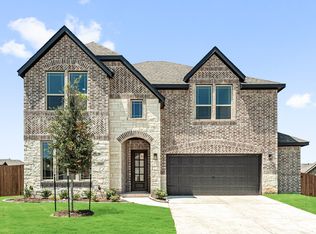
- from $463,9904 bd3 ba2.7k sqftHawthorne II Plan, Hampton Park, Glenn Heights, TX 75154New Construction
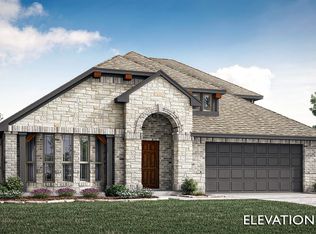
- from $429,9903 bd3 ba2.5k sqftCaraway Plan, Hampton Park, Glenn Heights, TX 75154New Construction
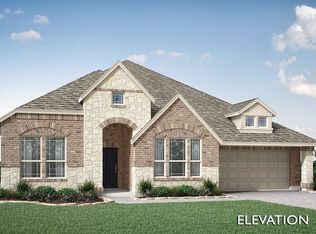
- from $389,9903 bd2 ba2k sqftJasmine Plan, Hampton Park, Glenn Heights, TX 75154New Construction
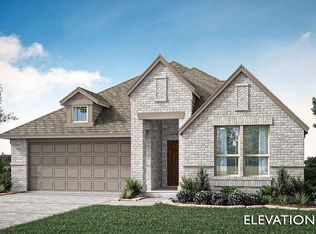
- from $495,9904 bd3 ba3.4k sqftMagnolia II Plan, Hampton Park, Glenn Heights, TX 75154New Construction
- from $544,9905 bd5 ba4.2k sqftBellflower IV Plan, Hampton Park, Glenn Heights, TX 75154New Construction
- from $526,9905 bd5 ba3.9k sqftBellflower III Plan, Hampton Park, Glenn Heights, TX 75154New Construction
- from $514,9904 bd4 ba3.7k sqftBellflower II Plan, Hampton Park, Glenn Heights, TX 75154New Construction
Nearby schools
GreatSchools rating
- 8/10Shields Elementary SchoolGrades: PK-5Distance: 0.7 mi
- 4/10Red Oak Middle SchoolGrades: 6-8Distance: 3.4 mi
- 4/10Red Oak High SchoolGrades: 9-12Distance: 3.7 mi
Schools provided by the listing agent
- Elementary: Shields
- Middle: Red Oak
- High: Red Oak
- District: Red Oak ISD
Source: NTREIS. This data may not be complete. We recommend contacting the local school district to confirm school assignments for this home.
Get a cash offer in 3 minutes
Find out how much your home could sell for in as little as 3 minutes with a no-obligation cash offer.
Estimated market value
$433,900
Get a cash offer in 3 minutes
Find out how much your home could sell for in as little as 3 minutes with a no-obligation cash offer.
Estimated market value
$433,900
- Texas
- Ellis County
- Glenn Heights
- 75154
- 3209 Rosewood Dr
