This oversized corner lot that is prime for redevelopment in the heart of NW Dallas. Situated between the neighborhoods of Sparkman Club Estates and an Webster Grove, this property is ready for your personal touch. Highest and best use is as a tear down lot with new homes in the $1.6 to $1.7m range or take it to the studs to transform this well laid out single story ranch into a modern masterpiece. Home is sold as-is and only cash or hard-money offers will be considered. No survey available. Reach out to the listing agent for more information or to setup a tour at your convenience.
Sold
Price Unknown
3209 Royal Ln, Dallas, TX 75229
3beds
1,748sqft
Single Family Residence
Built in 1965
0.29 Acres Lot
$505,600 Zestimate®
$--/sqft
$3,102 Estimated rent
Home value
$505,600
$480,000 - $531,000
$3,102/mo
Zestimate® history
Owner options
List your home for rent
$3,102/mo
Rent Zestimate®
Find your next renter with Zillow Rental Manager. Plus, with online applications, you can quickly screen prospective tenants – for free.
$3,102/mo
Rent Zestimate®
Refinance and save
Refinancing to a lower rate could help reduce your monthly payments and save thousands over the life of the loan.
Explore your selling options
Work with a Zillow partner agent
Leverage their expertise and Zillow's premium Showcase listings to get your home seen by more buyers.
Get startedList with your own agent
Get your home in front of millions of buyers by listing it on Zillow.
Learn how to do itSell it yourself
Take full control of how buyers see your home on Zillow by listing For Sale by Owner (FSBO).
List your homeWhat's special
Zillow last checked:
Listing updated:
Listed by:
Jason Landry 0556108 214-912-4434,
Brinkley Property Group LLC 214-912-4434
Bought with:
Mark Kieu
New Western Acquisitions
Source: NTREIS,MLS#: 20596088
Facts & features
Interior
Bedrooms & bathrooms
- Bedrooms: 3
- Bathrooms: 3
- Full bathrooms: 2
- 1/2 bathrooms: 1
Primary bedroom
- Features: En Suite Bathroom, Separate Shower
- Level: First
- Dimensions: 13 x 12
Bedroom
- Level: First
- Dimensions: 11 x 11
Bedroom
- Level: First
- Dimensions: 11 x 10
Primary bathroom
- Features: Built-in Features, Solid Surface Counters
- Level: First
- Dimensions: 8 x 4
Breakfast room nook
- Level: First
- Dimensions: 13 x 8
Dining room
- Level: First
- Dimensions: 10 x 7
Half bath
- Features: Solid Surface Counters
- Level: First
- Dimensions: 8 x 8
Half bath
- Level: First
- Dimensions: 5 x 4
Kitchen
- Features: Built-in Features, Pantry, Solid Surface Counters
- Level: First
- Dimensions: 20 x 7
Living room
- Features: Fireplace
- Level: First
- Dimensions: 16 x 12
Living room
- Level: First
- Dimensions: 15 x 11
Storage room
- Level: First
- Dimensions: 8 x 5
Utility room
- Level: First
- Dimensions: 6 x 5
Heating
- Central, Natural Gas
Cooling
- Central Air, Electric
Appliances
- Included: Dishwasher, Electric Cooktop, Electric Oven, Disposal, Gas Water Heater, Microwave, Refrigerator
Features
- Paneling/Wainscoting, Vaulted Ceiling(s)
- Flooring: Carpet, Combination, Ceramic Tile, Linoleum
- Windows: Window Coverings
- Has basement: No
- Number of fireplaces: 1
- Fireplace features: Gas, Living Room, Masonry, Wood Burning
Interior area
- Total interior livable area: 1,748 sqft
Property
Parking
- Total spaces: 2
- Parking features: Concrete, Door-Multi, Driveway, Garage, Garage Door Opener, Inside Entrance, Kitchen Level, Garage Faces Side, On Street, Side By Side, Storage
- Attached garage spaces: 2
- Has uncovered spaces: Yes
Features
- Levels: One
- Stories: 1
- Patio & porch: Rear Porch, Patio, Covered
- Exterior features: Dog Run, Private Yard
- Pool features: None
- Fencing: Back Yard,Chain Link
Lot
- Size: 0.29 Acres
- Dimensions: 100 x 127
- Features: Back Yard, Corner Lot, Lawn, Landscaped, Level, Subdivision, Few Trees
Details
- Additional structures: Shed(s)
- Parcel number: 00000591295000000
- Other equipment: TV Antenna
Construction
Type & style
- Home type: SingleFamily
- Architectural style: Ranch,Detached
- Property subtype: Single Family Residence
Materials
- Brick, Wood Siding
- Foundation: Slab
- Roof: Asphalt
Condition
- Year built: 1965
Utilities & green energy
- Sewer: Public Sewer, Sewer Tap Paid
- Water: Public
- Utilities for property: Cable Available, Electricity Connected, Natural Gas Available, Overhead Utilities, Phone Available, Sewer Available, Separate Meters, Underground Utilities, Water Available
Community & HOA
Community
- Features: Curbs, Sidewalks
- Subdivision: Webster Grove
HOA
- Has HOA: No
Location
- Region: Dallas
Financial & listing details
- Tax assessed value: $645,880
- Annual tax amount: $8,101
- Date on market: 4/23/2024
- Cumulative days on market: 8 days
- Listing terms: Cash,Other
- Exclusions: None
- Electric utility on property: Yes
Price history
| Date | Event | Price |
|---|---|---|
| 8/1/2026 | Listing removed | $525,000$300/sqft |
Source: NTREIS #21214314 Report a problem | ||
| 6/16/2026 | Price change | $525,000-3.7%$300/sqft |
Source: NTREIS #21214314 Report a problem | ||
| 5/27/2026 | Price change | $545,000-0.9%$312/sqft |
Source: NTREIS #21214314 Report a problem | ||
| 3/20/2026 | Listed for sale | $550,000$315/sqft |
Source: NTREIS #21214314 Report a problem | ||
| 9/1/2025 | Listing removed | $550,000$315/sqft |
Source: NTREIS #20874108 Report a problem | ||
| 3/18/2025 | Listed for sale | $550,000-8.3%$315/sqft |
Source: NTREIS #20874108 Report a problem | ||
| 12/4/2024 | Listing removed | $600,000$343/sqft |
Source: NTREIS #20720031 Report a problem | ||
| 10/29/2024 | Price change | $600,000-1.6%$343/sqft |
Source: NTREIS #20720031 Report a problem | ||
| 9/16/2024 | Price change | $610,000+19.6%$349/sqft |
Source: NTREIS #20720031 Report a problem | ||
| 9/5/2024 | Listed for sale | $510,000+36%$292/sqft |
Source: NTREIS #20720031 Report a problem | ||
| 5/16/2024 | Sold | -- |
Source: NTREIS #20596088 Report a problem | ||
| 5/13/2024 | Pending sale | $375,000$215/sqft |
Source: NTREIS #20596088 Report a problem | ||
| 5/1/2024 | Contingent | $375,000$215/sqft |
Source: NTREIS #20596088 Report a problem | ||
| 4/23/2024 | Listed for sale | $375,000$215/sqft |
Source: NTREIS #20596088 Report a problem | ||
Public tax history
| Year | Property taxes | Tax assessment |
|---|---|---|
| 2025 | $14,382 +468.7% | $645,880 +79% |
| 2024 | $2,529 -68.8% | $360,910 +2.2% |
| 2023 | $8,101 +18.9% | $353,000 +30% |
| 2022 | $6,814 +24.1% | $271,440 +30.4% |
| 2021 | $5,493 +286.4% | $208,210 |
| 2020 | $1,422 -0.2% | $208,210 |
| 2019 | $1,425 +0.9% | $208,210 |
| 2018 | $1,412 +13.5% | $208,210 +16.3% |
| 2017 | $1,244 -9.1% | $179,000 |
| 2016 | $1,369 +11.4% | $179,000 +11.7% |
| 2015 | $1,229 | $160,250 +8.5% |
| 2014 | $1,229 | $147,630 |
| 2013 | -- | -- |
| 2012 | -- | -- |
| 2011 | -- | -- |
| 2010 | -- | -- |
| 2009 | -- | -- |
| 2008 | -- | -- |
| 2007 | -- | -- |
| 2005 | -- | -- |
| 2004 | -- | -- |
| 2003 | -- | -- |
| 2002 | -- | -- |
| 2001 | -- | -- |
Find assessor info on the county website
Neighborhood: 75229
Nearby homes
- $348,4003 bd2 ba1.6k sqft3215 Royal Ln, Dallas, TX 75229Off Market
- $541,4004 bd2 ba1.7k sqft3206 Leahy Dr, Dallas, TX 75229Off Market

- $658,7004 bd4 ba2.1k sqft3214 Leahy Dr, Dallas, TX 75229Off Market
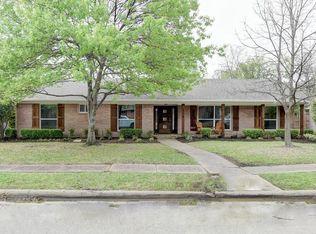
- $403,4003 bd2 ba1.5k sqft3221 Royal Ln, Dallas, TX 75229Off Market
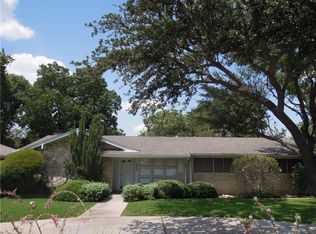
- $--0.5 acres3201 Royal Ln, Dallas, TX 75229Sold
- $549,7003 bd2 ba1.6k sqft3220 Leahy Dr, Dallas, TX 75229Off Market
- $436,3004 bd2 ba1.9k sqft10817 Damon Ln, Dallas, TX 75229Off Market
- $419,9004 bd2 ba1.7k sqft3227 Royal Ln, Dallas, TX 75229Off Market
Nearby schools
GreatSchools rating
- 8/10Everette Lee Degolyer Elementary SchoolGrades: PK-6Distance: 0.7 mi
- 4/10Thomas C Marsh Middle SchoolGrades: 7-8Distance: 1.6 mi
- 4/10W T White High SchoolGrades: 9-12Distance: 2.6 mi
Schools provided by the listing agent
- Elementary: Degolyer
- Middle: Marsh
- High: White
- District: Dallas ISD
Source: NTREIS. This data may not be complete. We recommend contacting the local school district to confirm school assignments for this home.
Get a cash offer in 3 minutes
Find out how much your home could sell for in as little as 3 minutes with a no-obligation cash offer.
Estimated market value
$505,600
Get a cash offer in 3 minutes
Find out how much your home could sell for in as little as 3 minutes with a no-obligation cash offer.
Estimated market value
$505,600
- Texas
- Dallas County
- Dallas
- 75229
- 3209 Royal Ln
