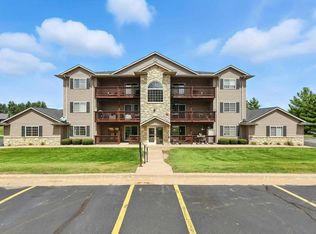
Welcome to this exceptional 2-bedroom, 2-bathroom condo located in the sought-after Eldridge neighborhood. This well-appointed unit offers a comfortable and convenient lifestyle with a range of desirable features. Step inside and be greeted by a spacious and open floor plan, perfect for modern living. The living room features a cozy gas fireplace, creating a warm and inviting ambiance. The primary bedroom is a true retreat, featuring an en suite bathroom for added privacy and convenience. Both bathrooms are beautifully appointed with modern fixtures and finishes. The kitchen is equipped with stainless steel appliances, making meal preparation a pleasure, while the newer washer and dryer provide added convenience. With a brand-new A/C and furnace installed in 2023, you can enjoy year-round comfort. One of the highlights of this condo is the large private balcony, providing the perfect space for outdoor relaxation or entertaining. Enjoy your morning coffee or unwind after a long day while taking in the serene views. Safety and security are top priorities in this community, with outside security measures in place for your peace of mind. Additionally, this unit comes with a checkered floored 1-car garage, providing convenient parking and extra storage space. Located right off of Highway 61, you'll have easy access to a range of amenities, including shopping centers, restaurants, parks, and schools. Don't miss out on the opportunity to make this fantastic condo your new home!
Closed
$139,900
3209 S 16th Ave Unit 203, Eldridge, IA 52748
2beds
1,020sqft
Single Family Residence
Built in 2006
-- sqft lot
$145,600 Zestimate®
$137/sqft
$1,272 Estimated rent
Home value
$145,600
$134,000 - $157,000
$1,272/mo
Zestimate® history
Owner options
List your home for rent
$1,272/mo
Rent Zestimate®
Find your next renter with Zillow Rental Manager. Plus, with online applications, you can quickly screen prospective tenants – for free.
$1,272/mo
Rent Zestimate®
Refinance and save
$904/mo
Est. payment
Refinancing to a lower rate could help reduce your monthly payments and save thousands over the life of the loan.
$904/mo
Est. payment
Explore your selling options
Work with a Zillow partner agent
Leverage their expertise and Zillow's premium Showcase listings to get your home seen by more buyers.
Get startedList with your own agent
Get your home in front of millions of buyers by listing it on Zillow.
Learn how to do itSell it yourself
Take full control of how buyers see your home on Zillow by listing For Sale by Owner (FSBO).
List your homeWhat's special
Zillow last checked:
Listing updated:
Listed by:
Brittany Murphy 563-940-4101,
QC Reserve - Real Broker, LLC
Bought with:
Damien Swords
Haven. Real Estate
Source: MRED as distributed by MLS GRID,MLS#: QC4265304
Facts & features
Interior
Bedrooms & bathrooms
- Bedrooms: 2
- Bathrooms: 2
- Full bathrooms: 2
Primary bedroom
- Features: Flooring (Carpet)
- Level: Main
- Area: 144 Square Feet
- Dimensions: 12x12
Primary bedroom
- Features: Flooring (Carpet)
- Level: Main
- Area: 144 Square Feet
- Dimensions: 12x12
Primary bedroom
- Features: Flooring (Carpet), Bathroom (Full)
- Level: Main
- Area: 144 Square Feet
- Dimensions: 12x12
Bedroom 2
- Features: Flooring (Carpet)
- Level: Main
- Area: 132 Square Feet
- Dimensions: 12x11
Bedroom 2
- Features: Flooring (Carpet)
- Level: Main
- Area: 132 Square Feet
- Dimensions: 12x11
Bedroom 2
- Features: Flooring (Carpet)
- Level: Main
- Area: 132 Square Feet
- Dimensions: 12x11
Kitchen
- Features: Flooring (Vinyl)
- Level: Main
- Area: 132 Square Feet
- Dimensions: 11x12
Kitchen
- Features: Flooring (Vinyl)
- Level: Main
- Area: 132 Square Feet
- Dimensions: 11x12
Kitchen
- Features: Kitchen (Eating Area-Breakfast Bar, Pantry), Flooring (Vinyl)
- Level: Main
- Area: 132 Square Feet
- Dimensions: 11x12
Heating
- Forced Air, Natural Gas
Cooling
- Central Air
Appliances
- Included: Dishwasher, Disposal, Microwave, Range, Refrigerator
Features
- Number of fireplaces: 1
- Fireplace features: Gas Log, Living Room
Interior area
- Total interior livable area: 1,020 sqft
Property
Parking
- Total spaces: 1
- Parking features: Yes, Attached, Garage
- Attached garage spaces: 1
Features
- Patio & porch: Deck
Lot
- Features: Cul-De-Sac, Level
Details
- Parcel number: 93244943203
Construction
Type & style
- Home type: SingleFamily
- Property subtype: Single Family Residence
Materials
- Vinyl Siding
Condition
- New construction: No
- Year built: 2006
Utilities & green energy
- Sewer: Public Sewer
- Water: Public
Community & HOA
Community
- Subdivision: Blackhawk Hills Townhomes
HOA
- HOA fee: $150 monthly
Location
- Region: Eldridge
Financial & listing details
- Price per square foot: $137/sqft
- Tax assessed value: $156,100
- Annual tax amount: $1,559
- Date on market: 1/8/2026
- Listing terms: Conventional
Price history
| Date | Event | Price |
|---|---|---|
| 9/12/2025 | Sold | $139,900-3.5%$137/sqft |
Source:  MRED as distributed by MLS GRID #QC4265304 Report a problem MRED as distributed by MLS GRID #QC4265304 Report a problem | ||
| 8/11/2025 | Contingent | $145,000$142/sqft |
Source:  RMLS Alliance as distributed by MLS GRID #QC4265304 Report a problem RMLS Alliance as distributed by MLS GRID #QC4265304 Report a problem | ||
| 7/12/2025 | Listed for sale | $145,000+57.6%$142/sqft |
Source: RMLS Alliance as distributed by MLS GRID #QC4265304 Report a problem | ||
| 8/18/2011 | Sold | $92,000-4.2%$90/sqft |
Source: Public Record Report a problem | ||
| 11/3/2010 | Sold | $96,000+6.7%$94/sqft |
Source: Public Record Report a problem | ||
| 6/26/2007 | Sold | $90,000$88/sqft |
Source: Public Record Report a problem | ||
Public tax history
| Year | Property taxes | Tax assessment |
|---|---|---|
| 2025 | $1,468 +2.8% | $156,100 +25.1% |
| 2024 | $1,428 -3.1% | $124,800 |
| 2023 | $1,474 +3.2% | $124,800 +13.2% |
| 2022 | $1,428 +7.2% | $110,270 |
| 2021 | $1,332 -7.4% | $110,270 +10.4% |
| 2020 | $1,438 +1.8% | $99,840 |
| 2019 | $1,413 -6.5% | $99,840 +6.2% |
| 2018 | $1,511 +15.5% | $93,970 |
| 2017 | $1,308 -2.5% | $93,970 -1.8% |
| 2016 | $1,342 | $95,720 +4.7% |
| 2015 | $1,342 +3.4% | $91,420 |
| 2014 | $1,298 | $91,420 |
| 2013 | $1,298 +2% | -- |
| 2012 | $1,272 +18.9% | $92,260 +0.4% |
| 2009 | $1,070 | $91,860 |
Find assessor info on the county website
Neighborhood: 52748
Nearby homes
- $159,5002 bd2 ba1k sqft3209 S 16th Ave UNIT 101, Eldridge, IA 52748Off Market
- $156,0002 bd2 ba1k sqft3209 S 16th Ave UNIT 102, Eldridge, IA 52748Sold
- $154,3002 bd2 ba1k sqft3209 S 16th Ave UNIT 103, Eldridge, IA 52748Off Market

- $151,5002 bd2 ba1k sqft3209 S 16th Ave UNIT 104, Eldridge, IA 52748Sold

- $154,6002 bd2 ba1k sqft3209 S 16th Ave UNIT 201, Eldridge, IA 52748Off Market
- $155,5002 bd2 ba1k sqft3209 S 16th Ave UNIT 202, Eldridge, IA 52748Off Market
- $148,5002 bd2 ba1k sqft3209 S 16th Ave UNIT 204, Eldridge, IA 52748Sold
- $149,9002 bd2 ba1k sqft3209 S 16th Ave UNIT 302, Eldridge, IA 52748Sold
Nearby schools
GreatSchools rating
- 8/10Alan Shepard Elementary SchoolGrades: PK-6Distance: 5.2 mi
- 7/10North Scott Junior High SchoolGrades: 7-8Distance: 2.1 mi
- 6/10North Scott Senior High SchoolGrades: 9-12Distance: 2 mi
Schools provided by the listing agent
- High: North Scott
Source: MRED as distributed by MLS GRID. This data may not be complete. We recommend contacting the local school district to confirm school assignments for this home.


Get pre-qualified for a loan
At Zillow Home Loans, we can pre-qualify you in as little as 5 minutes with no impact to your credit score.An equal housing lender. NMLS #10287.
Sell for more on Zillow
Get a Zillow Showcase℠ listing at no additional cost and you could sell for .
$145,600
2% more
+$2,912
With Zillow Showcase(estimated)
$148,512
- Iowa
- Scott County
- Eldridge
- 52748
- 3209 S 16th Ave Unit 203
Nearby cities
Nearby zip codes
Other Eldridge Topics
