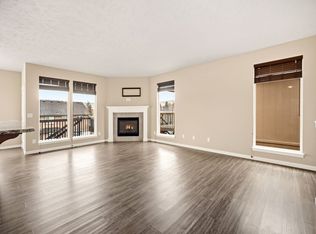
Welcome to Southridge, where comfort meets thoughtful design. This one-of-a-kind 3,300+ sq. ft. 5+ bedroom, 3 bath home has been professionally retrofitted for full wheelchair accessibility, featuring custom elevator lifts from both the garage and front entry—an investment exceeding $75,000 to ensure effortless mobility throughout. Inside, the expansive great room offers open-concept living with abundant natural light, while the fully finished basement adds three additional bedrooms, a spacious rec room, and a full bath—ideal for a mother-in-law suite or extended family. A no-stair sidewalk along the side of the home provides smooth wheelchair access to the daylight walkout basement. The primary suite is designed for comfort and care, complete with a Hoyer lift system, a roll-in shower, and a massive walk-in closet. Every detail reflects accessibility without compromise, making this property truly one of a kind for those seeking a home that blends modern convenience with ADA-ready functionality.
Active
$580,000
3209 S Dearborn Ln, Spokane, WA 99223
5beds
3baths
3,368sqft
Single Family Residence
Built in 2017
6,118 Square Feet Lot
$-- Zestimate®
$172/sqft
$165/mo HOA
What's special
Fully finished basementSpacious rec roomAbundant natural lightDaylight walkout basementMassive walk-in closetRoll-in shower
- 4 days
- 259
- 7
Zillow last checked:
Listing updated:
Listed by:
Eric Tucker Phone:(509)990-3223,
John L Scott, Inc.
Source: SMLS as distributed by MLS GRID,MLS#: 202623401
Facts & features
Interior
Bedrooms & bathrooms
- Bedrooms: 5
- Bathrooms: 3
Basement
- Level: Basement
First floor
- Level: First
- Area: 1684 Square Feet
Heating
- Natural Gas, Forced Air, Humidity Control
Cooling
- Central Air
Appliances
- Included: Water Softener, Tankless Water Heater, Free-Standing Range, Dishwasher, Disposal, Microwave, Washer, Dryer
Features
- In-Law Floorplan
- Windows: Vinyl Frames, LVP/LVT Flr
- Basement: Full,Finished,Daylight,Rec/Family Area
- Number of fireplaces: 1
- Fireplace features: Zero Clearance, Gas
Interior area
- Total structure area: 3,368
- Total interior livable area: 3,368 sqft
Property
Parking
- Total spaces: 2
- Parking features: Attached, Garage Door Opener
- Garage spaces: 2
Accessibility
- Accessibility features: Ramp - Main Level, Ramp/Lvl from Gar, Roll-In Shower, Bath Roll-Under Sink, Grip-Accessible Features, See Remarks
Features
- Levels: One
- Stories: 1
- Fencing: Fenced Yard
Lot
- Size: 6,118 Square Feet
- Features: Sprinkler - Automatic, Plan Unit Dev, Garden
Details
- Additional structures: See Remarks
- Parcel number: 35352.2613
Construction
Type & style
- Home type: SingleFamily
- Architectural style: Ranch
- Property subtype: Single Family Residence
Materials
- Wood Siding
- Roof: Composition
Condition
- New construction: No
- Year built: 2017
Community & HOA
HOA
- Has HOA: Yes
- HOA fee: $165 monthly
Location
- Region: Spokane
Financial & listing details
- Price per square foot: $172/sqft
- Tax assessed value: $576,200
- Annual tax amount: $6,334
- Date on market: 8/29/2026
- Listing terms: FHA,VA Loan,Conventional,Cash
- Road surface type: Paved
Estimated market value
Not available
Estimated sales range
Not available
Not available
Price history
| Date | Event | Price |
|---|---|---|
| 8/29/2026 | Listed for sale | $580,000$172/sqft |
Source: | ||
| 8/28/2026 | Listing removed | $580,000$172/sqft |
Source: | ||
| 7/18/2026 | Listed for sale | $580,000+81.3%$172/sqft |
Source: | ||
| 1/8/2018 | Sold | $320,000+14.3%$95/sqft |
Source: | ||
| 7/29/2016 | Sold | $279,990$83/sqft |
Source: Agent Provided Report a problem | ||
Public tax history
| Year | Property taxes | Tax assessment |
|---|---|---|
| 2025 | $6,053 +10.3% | $576,200 +9.2% |
| 2024 | $5,489 +9.5% | $527,800 +7.5% |
| 2023 | $5,011 -2.6% | $491,200 -3.3% |
| 2022 | $5,146 +20.4% | $507,800 +31.1% |
| 2021 | $4,276 -3.8% | $387,400 +10.5% |
| 2020 | $4,447 -6.7% | $350,600 -8.7% |
| 2019 | $4,768 | $384,200 +16.5% |
| 2018 | $4,768 -0.8% | $329,900 +528.4% |
| 2017 | $4,806 | $52,500 |
Find assessor info on the county website
Monthly payment
Est. payment
Payment breakdown
Explore the cost of this home by adjusting the details. Changes won't be saved.Climate risks
Neighborhood: 99223
Nearby schools
Schools provided by the listing agent
- Elementary: Adams
- Middle: Chase
- High: Ferris
- District: Spokane Dist 81
Source: SMLS as distributed by MLS GRID. This data may not be complete. We recommend contacting the local school district to confirm school assignments for this home.