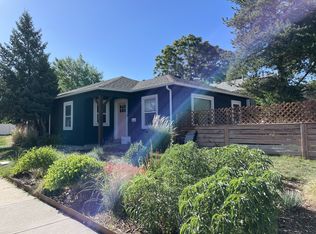
Welcome to The Emerson in the Sherman Street Collection, where contemporary architecture meets modern luxury in the heart of Englewood. This stunning custom-built luxury home offers 4 bedrooms, 5 bathrooms, and an exceptional blend of elevated design, premium craftsmanship, and everyday functionality. Inside, light-filled, open-concept living spaces create a seamless flow for entertaining and daily living. The spacious dining area connects effortlessly to a chef-inspired kitchen featuring modern luxury finishes, high-end appliances, designer fixtures, and thoughtfully selected materials. The inviting living room opens to a private, professionally landscaped yard and patio, creating the perfect indoor-outdoor lifestyle. Upstairs, the luxurious primary suite serves as a private retreat with mountain views and a spa-inspired bathroom featuring heated floors, a soaking tub, and premium finishes. An additional spacious bedroom and one of two conveniently located laundry areas complete the second level. The top floor is designed to impress with an extraordinary rooftop deck showcasing panoramic mountain views from Pikes Peak to Longs Peak. Perfect for entertaining or relaxing, the rooftop experience is enhanced by an adjoining indoor lounge with a pass-through window that seamlessly connects indoor and outdoor living. An additional bedroom and full bathroom on this level provide the ideal space for guests, a home office, or a private retreat. The fully finished basement adds exceptional flexibility with a spacious entertainment area, abundant storage, a private guest suite, and a second laundry area for added convenience. Completing the home is an oversized two-car garage and professionally landscaped grounds. Ideally located in one of Englewood's most vibrant and walkable neighborhoods, you'll enjoy easy access to local coffee shops, restaurants, breweries, parks, and scenic trails. Up to $5,000 lender credit available when buyer uses the preferred lender.
79 days
|
348
|
12
|
Zillow last checked:
Listing updated:
Listed by:
Lisa Hoyer720-276-7480Lisa@westandmainhomes.com,
West and Main Homes Inc
Source: REcolorado as distributed by MLS GRID,MLS#: 4570067
Facts & features
Interior
Bedrooms & bathrooms
Bedrooms: 4
Bathrooms: 5
Full bathrooms: 4
1/4 bathrooms: 1
Main level bathrooms: 1
Bedroom
Description: Luxurious Primary Suite With Mountain Views, Walk-In Closet, And A Spa-Inspired Ensuite Bath.
Level: Upper
Bedroom
Description: Bright Upper-Level Bedroom With Generous Closet Space And Convenient Access To A Full Bathroom.
Level: Upper
Bedroom
Description: Private Top-Floor Bedroom, Ideal As A Guest Suite Or Home Office, Adjacent To Rooftop Deck.
Level: Upper
Bedroom
Description: Generous Basement Guest Suite Offering Privacy, Comfort, And Convenient Access To A Full Bathroom.
Level: Basement
Bathroom
Description: Spa-Inspired Ensuite With Heated Floors, Soaking Tub, Dual Vanity, And Oversized Shower.
Level: Upper
Bathroom
Description: Well-Appointed Full Bathroom Serving The Upper-Level Secondary Bedroom.
Level: Upper
Bathroom
Description: Top-Floor Full Bathroom Conveniently Located Off The Indoor Lounge And Rooftop Deck, Perfect For Entertaining Or Hosting Overnight Guests.
Level: Upper
Bathroom
Description: Full Basement Bathroom Centrally Located
Level: Basement
Bathroom
Description: Convenient Main-Level Powder Room With Designer Finishes.
Level: Main
Bonus room
Level: Upper
Dining room
Description: Elegant Dining Area Seamlessly Connected To The Kitchen And Living Room, Perfect For Everyday Living And Entertaining.
Level: Main
Kitchen
Description: Chef's Kitchen With Premium Appliances, Custom Cabinetry, High-End Finishes, Large Island, And Seamless Flow To The Dining And Living Areas.
Level: Main
Living room
Description: Light-Filled Open-Concept Living Room With Designer Finishes And Direct Access To The Private Patio And Landscaped Yard.
Level: Main
Living room
Level: Basement
Heating
Forced Air, Natural Gas
Cooling
Central Air
Appliances
Included: Bar Fridge, Convection Oven, Cooktop, Dishwasher, Disposal, Microwave, Range, Range Hood, Refrigerator, Tankless Water Heater
Features
Ceiling Fan(s), Eat-in Kitchen, Entrance Foyer, Five Piece Bath, Granite Counters, High Ceilings, Kitchen Island, Open Floorplan, Pantry, Primary Suite, Quartz Counters, Radon Mitigation System, Smart Thermostat, Walk-In Closet(s), Wired for Data
Flooring: Carpet, Tile, Wood
Windows: Double Pane Windows
Basement: Finished,Full,Sump Pump
Number of fireplaces: 1
Fireplace features: Living Room
Common walls with other units/homes: 1 Common Wall
Explore the cost of this home by adjusting the details. Changes won't be saved.
Principal & interest
$1,547
Mortgage insurance
$0
Property taxes
$170
Home insurance
$105
HOA fees
$0
Utilities
Not included
All calculations are estimates and provided by Zillow, Inc. for informational purposes only. Actual amounts may vary.
HOA fees may include property taxes on listings classified as Co-Ops. Contact the listing agent and/or owner for fee details.
Mortgage interest rates are dependent on a number of factors, including credit score, down payment, and repayment length. Interest rate data provided by Zillow Group Marketplace, Inc. as of 1/1/1970 from various mortgage lenders with which we have lead or other similar arrangements; the Estimated Payment is an average of those rates.
See how much you could borrow to make a competitive offer.
Source: REcolorado as distributed by MLS GRID. This data may not be complete. We recommend contacting the local school district to confirm school assignments for this home.