NEW PRICING! APPRAISED AND INSPECTED! Your search is over! This is a 2-story STUNNER! So clean, so new (only 4 years young) and so much space! Updates and finishes are plentiful and stunning A kitchen with a walk-in pantry, quartz countertops, and upgraded cabinets! Additional upgrades throughout - including walk-in closets, granite countertops in bathrooms, daylight, full basement with egress windows plumbed and ready to finish. This home boasts a bedroom-level laundry and an amazing, romantic, and relaxing master bedroom and bath. This is the Preston Ridge design by award-winning Summit Homes. A large covered deck overlooks green space for extra privacy, and a professionally landscaped yard with a full irrigation system. Just steps away from the neighborhood 26-acre lake, swimming pool, playground area, walking trails and the award winning Highland Park Elementary School. This is a worry-free home with a full pre-listing inspection report (report is available in the documents)! MULTIPLE OFFERS: CALLING FOR BEST AND FINAL BY 2:00 P.M. ON 5/27/2024!!!!!!
Sold
Price Unknown
3209 SE Mill Creek Ln, Lees Summit, MO 64063
4beds
2,311sqft
Single Family Residence
Built in 2021
8,760 Square Feet Lot
$502,300 Zestimate®
$--/sqft
$3,131 Estimated rent
Home value
$502,300
$477,000 - $527,000
$3,131/mo
Zestimate® history
Owner options
List your home for rent
$3,131/mo
Rent Zestimate®
Find your next renter with Zillow Rental Manager. Plus, with online applications, you can quickly screen prospective tenants – for free.
$3,131/mo
Rent Zestimate®
Refinance and save
$696/mo
Est. payment
Refinancing to a lower rate could help reduce your monthly payments and save thousands over the life of the loan.
$696/mo
Est. payment
Explore your selling options
Work with a Zillow partner agent
Leverage their expertise and Zillow's premium Showcase listings to get your home seen by more buyers.
Get startedList with your own agent
Get your home in front of millions of buyers by listing it on Zillow.
Learn how to do itSell it yourself
Take full control of how buyers see your home on Zillow by listing For Sale by Owner (FSBO).
List your homeWhat's special
Zillow last checked:
Listing updated:
Listed by:
Marlene Haley 816-210-4212,
Platinum Realty LLC
Bought with:
Cara Martin, 2021005247
ReeceNichols - Lees Summit
Source: Heartland MLS as distributed by MLS GRID,MLS#: 2479892
Facts & features
Interior
Bedrooms & bathrooms
- Bedrooms: 4
- Bathrooms: 3
- Full bathrooms: 2
- 1/2 bathrooms: 1
Primary bedroom
- Features: All Carpet, Ceiling Fan(s), Walk-In Closet(s)
- Level: Second
Bedroom 2
- Features: All Carpet, Ceiling Fan(s), Walk-In Closet(s)
- Level: Second
Bedroom 3
- Features: All Carpet, Ceiling Fan(s)
- Level: Second
Bedroom 4
- Features: All Carpet, Ceiling Fan(s)
- Level: Second
Primary bathroom
- Features: Ceramic Tiles, Granite Counters, Shower Only, Walk-In Closet(s)
- Level: Second
Bathroom 2
- Features: Ceramic Tiles, Granite Counters
- Level: Second
Dining room
- Level: First
Great room
- Level: First
Half bath
- Features: Granite Counters, Wood Floor
- Level: First
Kitchen
- Features: Built-in Features, Pantry, Quartz Counter, Wood Floor
- Level: First
Laundry
- Level: Second
Heating
- Natural Gas
Cooling
- Electric
Appliances
- Included: Dishwasher, Disposal, Microwave, Refrigerator, Built-In Electric Oven, Stainless Steel Appliance(s), Under Cabinet Appliance(s)
- Laundry: Bedroom Level, Laundry Room
Features
- Ceiling Fan(s), Custom Cabinets, Kitchen Island, Pantry, Stained Cabinets, Walk-In Closet(s)
- Flooring: Carpet, Ceramic Tile, Wood
- Windows: Window Coverings, Thermal Windows
- Basement: Concrete,Daylight,Egress Window(s),Full
- Number of fireplaces: 1
- Fireplace features: Gas, Gas Starter, Great Room, Heat Circulator, Insert, Fireplace Screen
Interior area
- Total structure area: 2,311
- Total interior livable area: 2,311 sqft
- Finished area above ground: 2,311
- Finished area below ground: 0
Property
Parking
- Total spaces: 3
- Parking features: Attached, Garage Door Opener
- Attached garage spaces: 3
Features
- Patio & porch: Covered
- Fencing: Other
Lot
- Size: 8,760 Square Feet
Details
- Parcel number: 60240202700000000
- Other equipment: Back Flow Device
Construction
Type & style
- Home type: SingleFamily
- Architectural style: Traditional
- Property subtype: Single Family Residence
Materials
- Board & Batten Siding, Stucco
- Roof: Composition
Condition
- Year built: 2021
Details
- Builder name: Summit Homes
Utilities & green energy
- Sewer: Public Sewer
- Water: Public
Green energy
- Energy efficient items: Appliances, HVAC, Lighting, Water Heater
Community & HOA
Community
- Security: Security System, Smoke Detector(s)
- Subdivision: Mill Creek Of Summit Mill
HOA
- Has HOA: Yes
- Amenities included: Play Area, Pool, Trail(s)
- Services included: All Amenities, Curbside Recycle, Trash
- HOA fee: $696 annually
Location
- Region: Lees Summit
Financial & listing details
- Tax assessed value: $460,000
- Annual tax amount: $5,448
- Date on market: 3/27/2024
- Listing terms: Cash,Conventional,FHA,VA Loan
- Ownership: Private
- Road surface type: Paved
Price history
| Date | Event | Price |
|---|---|---|
| 6/27/2024 | Sold | -- |
Source:  Heartland MLS as distributed by MLS GRID #2479892 Report a problem Heartland MLS as distributed by MLS GRID #2479892 Report a problem | ||
| 5/28/2024 | Pending sale | $512,900$222/sqft |
Source: Heartland MLS as distributed by MLS GRID #2479892 Report a problem | ||
| 5/2/2024 | Price change | $512,900-4.1%$222/sqft |
Source: Heartland MLS as distributed by MLS GRID #2479892 Report a problem | ||
| 3/27/2024 | Listed for sale | $534,990+27.4%$231/sqft |
Source: Heartland MLS as distributed by MLS GRID #2479892 Report a problem | ||
| 2/26/2021 | Sold | -- |
Source: Heartland MLS as distributed by MLS GRID #45001_2220852 Report a problem | ||
| 1/24/2021 | Pending sale | $419,950$182/sqft |
Source: Heartland MLS as distributed by MLS GRID #2220852 Report a problem | ||
| 8/15/2020 | Price change | $419,950+1.2%$182/sqft |
Source: Summit Homes Report a problem | ||
| 7/2/2020 | Price change | $414,950+0.7%$180/sqft |
Source: Summit Homes Report a problem | ||
| 5/15/2020 | Listed for sale | $412,140$178/sqft |
Source: ReeceNichols - Lee's Summit #2220852 Report a problem | ||
Public tax history
| Year | Property taxes | Tax assessment |
|---|---|---|
| 2025 | $6,355 +15.8% | $87,400 +15% |
| 2024 | $5,488 +0.7% | $76,000 |
| 2023 | $5,448 -7.7% | $76,000 +3.9% |
| 2022 | $5,905 -2% | $73,150 |
| 2021 | $6,027 +443.9% | $73,150 +449.3% |
| 2020 | $1,108 +2.8% | $13,317 |
| 2019 | $1,078 | $13,317 +14.9% |
| 2018 | $1,078 +4% | $11,590 |
| 2017 | $1,037 | $11,590 |
Find assessor info on the county website
Neighborhood: 64063
Nearby homes
- $563,2004 bd3 ba3.5k sqft3213 SE Mill Creek Ln, Lees Summit, MO 64063Off Market

- $684,0005 bd4 ba3.2k sqft3119 Se 3rd Terrace, Lee's Summit, MO 64063Off Market
- $531,3005 bd3 ba2.5k sqft3205 SE Mill Creek Ln, Lees Summit, MO 64063Off Market
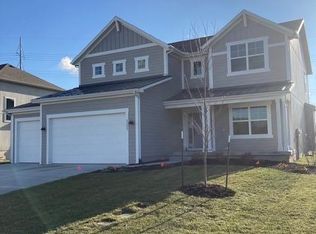
- $547,6004 bd3 ba2.4k sqft3217 SE Mill Creek Ln, Lees Summit, MO 64063Off Market
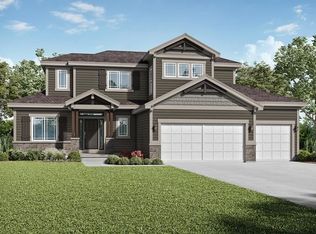
- $555,7005 bd4 ba2.5k sqft429 SE Ripple Dr, Lees Summit, MO 64063Off Market
- $606,6006 bd5 ba3.7k sqft3201 SE Mill Creek Ln, Lees Summit, MO 64063Off Market
- $527,9004 bd4 ba2.4k sqft3220 SE Mill Creek Ln, Lees Summit, MO 64063Off Market
- $528,0004 bd4 ba2.3k sqft3221 SE Mill Creek Ln, Lees Summit, MO 64063Off Market
Nearby schools
GreatSchools rating
- 7/10Highland Park Elementary SchoolGrades: K-5Distance: 0.4 mi
- 8/10East Trails Middle SchoolGrades: 6-8Distance: 2.5 mi
- 8/10Lee's Summit Senior High SchoolGrades: 9-12Distance: 3.2 mi
Schools provided by the listing agent
- Elementary: Highland Park
- Middle: East Trails
- High: Lee's Summit
Source: Heartland MLS as distributed by MLS GRID. This data may not be complete. We recommend contacting the local school district to confirm school assignments for this home.
Get a cash offer in 3 minutes
Find out how much your home could sell for in as little as 3 minutes with a no-obligation cash offer.
Estimated market value
$502,300
Get a cash offer in 3 minutes
Find out how much your home could sell for in as little as 3 minutes with a no-obligation cash offer.
Estimated market value
$502,300
- Missouri
- Jackson County
- Lees Summit
- 64063
- 3209 SE Mill Creek Ln
Nearby cities
Nearby zip codes
Other Lees Summit Topics
