This stunning new construction home offers 5 spacious bedrooms & 3 full bathrooms nestled on the beautiful Indianhead Golf Course. Designed with both style and functionality in mind, this home features open-concept living spaces and high-end finishes throughout. As you enter, the foyer welcomes you into the heart of the home, where the living, dining, and kitchen areas seamlessly blend together. The charming kitchen boasts a walk in pantry, stainless steel appliances, ample cabinetry, and a large island that serves as the perfect centerpiece for gatherings. Whether you're preparing a meal or hosting guests, this kitchen is a true highlight of the home. The master suite serves as a peaceful retreat with breathtaking views of the golf course. It includes a spacious walk-in closet & an en-suite bathroom featuring a soaking tub, walk-in shower, and a double sink vanity. The fully finished basement features 9 ft ceilings, a custom wet bar, large family room, and a fully finished bonus room.
Sold for $530,000
$530,000
3209 Saint Andrews Cir, Grand Island, NE 68803
5beds
1,731sqft
Single Family Residence
Built in 2025
0.28 Acres Lot
$544,000 Zestimate®
$306/sqft
$2,597 Estimated rent
Home value
$544,000
Estimated sales range
Not available
$2,597/mo
Zestimate® history
Owner options
List your home for rent
$2,597/mo
Rent Zestimate®
Find your next renter with Zillow Rental Manager. Plus, with online applications, you can quickly screen prospective tenants – for free.
$2,597/mo
Rent Zestimate®
Refinance and save
$2,846/mo
Est. payment
Refinancing to a lower rate could help reduce your monthly payments and save thousands over the life of the loan.
$2,846/mo
Est. payment
Explore your selling options
Work with a Zillow partner agent
Leverage their expertise and Zillow's premium Showcase listings to get your home seen by more buyers.
Get startedList with your own agent
Get your home in front of millions of buyers by listing it on Zillow.
Learn how to do itSell it yourself
Take full control of how buyers see your home on Zillow by listing For Sale by Owner (FSBO).
List your homeWhat's special
Fully finished basementFully finished bonus roomBeautiful indianhead golf courseLarge family roomCustom wet barWalk-in showerAmple cabinetry
Zillow last checked:
Listing updated:
Listed by:
Brittany Meier,
Summit Real Estate
Bought with:
Brittany Meier, 20230323
Summit Real Estate
Source: Grand Island BOR,MLS#: 20250186
Facts & features
Interior
Bedrooms & bathrooms
- Bedrooms: 5
- Bathrooms: 3
- Full bathrooms: 3
- Main level bathrooms: 2
- Main level bedrooms: 3
Primary bedroom
- Level: Main
- Area: 196
- Dimensions: 14 x 14
Bedroom 2
- Level: Main
- Area: 132
- Dimensions: 12 x 11
Bedroom 3
- Level: Main
- Area: 120
- Dimensions: 12 x 10
Bedroom 4
- Level: Basement
- Area: 144
- Dimensions: 12 x 12
Bedroom 5
- Level: Basement
- Area: 182
- Dimensions: 14 x 13
Dining room
- Features: Kitchen/Dining Combo, Vinyl
- Level: Main
- Area: 96
- Dimensions: 12 x 8
Family room
- Features: Bar, Carpet, Vinyl
Kitchen
- Features: Electric Range, Dishwasher, Garbage Disposal, Refrigerator, Pantry, Range Hood, Vinyl
- Level: Main
- Area: 204
- Dimensions: 17 x 12
Living room
- Features: Fireplace, Vinyl
- Level: Main
- Area: 272
- Dimensions: 17 x 16
Heating
- Electric Forced Air, Heat Pump
Cooling
- Central Air
Appliances
- Included: Electric Range, Dishwasher, Disposal, Refrigerator, Range Hood, Electric Water Heater, 50 Plus Gallon Water Heater
- Laundry: Main Level, Electric, Vinyl
Features
- Walk-In Closet(s), Master Bath, Mud Room
- Flooring: Vinyl, Carpet
- Windows: No Window Coverings
- Basement: Full,Finished,Drain Tile
- Number of fireplaces: 1
- Fireplace features: One, Insert, Electric, Living Room
Interior area
- Total structure area: 3,462
- Total interior livable area: 1,731 sqft
- Finished area above ground: 1,731
- Finished area below ground: 1,560
Property
Parking
- Total spaces: 3
- Parking features: 3 Car, Garage, Attached, Garage Door Opener
- Attached garage spaces: 3
Features
- Patio & porch: Patio, Covered Patio
- Exterior features: Rain Gutters
Lot
- Size: 0.28 Acres
- Dimensions: 102 x 119
- Features: Automatic Sprinkler, No Landscaping
Details
- Parcel number: 400470624
Construction
Type & style
- Home type: SingleFamily
- Architectural style: Ranch
- Property subtype: Single Family Residence
Materials
- Frame, Stone, Hardboard
- Roof: Asphalt
Condition
- Year built: 2025
Utilities & green energy
- Utilities for property: Water Connected, Sewer Connected, Electricity Connected
Community & HOA
Community
- Security: Smoke Detector(s), Carbon Monoxide Detector(s)
- Subdivision: Fairway Crossing
Location
- Region: Grand Island
Financial & listing details
- Price per square foot: $306/sqft
- Tax assessed value: $475,351
- Annual tax amount: $669
- Date on market: 6/24/2025
- Road surface type: Paved
Price history
| Date | Event | Price |
|---|---|---|
| 6/23/2025 | Sold | $530,000-6.2%$306/sqft |
Source:  Grand Island BOR #20250186 Report a problem Grand Island BOR #20250186 Report a problem | ||
| 3/6/2025 | Listed for sale | $565,000+837%$326/sqft |
Source: Grand Island BOR #20250186 Report a problem | ||
| 4/17/2024 | Sold | $60,300$35/sqft |
Source: Grand Island BOR #20130911 Report a problem | ||
| 3/21/2024 | Pending sale | $60,300+34%$35/sqft |
Source: Grand Island BOR #20130911 Report a problem | ||
| 8/17/2020 | Sold | $45,000-25.4%$26/sqft |
Source: Public Record Report a problem | ||
| 5/7/2018 | Listed for sale | $60,300$35/sqft |
Source: CENTURY 21 DA-LY REALTY #20130911 Report a problem | ||
Public tax history
| Year | Property taxes | Tax assessment |
|---|---|---|
| 2025 | $4,055 +672% | $292,450 +708.1% |
| 2024 | $525 -20.1% | $36,188 |
| 2023 | $658 -49.7% | $36,188 -44.3% |
| 2022 | $1,306 -4.2% | $65,000 -2.8% |
| 2021 | $1,363 -6.3% | $66,850 |
| 2020 | $1,455 +0.6% | $66,850 |
| 2018 | $1,447 | $66,850 |
| 2016 | $1,447 +3.9% | $66,850 |
| 2015 | $1,393 -1.5% | $66,850 |
| 2014 | $1,414 -0.9% | $66,850 |
| 2013 | $1,428 -0.9% | $66,850 |
| 2012 | $1,441 +47924.7% | $66,850 +47311.3% |
| 2011 | $3 +4.2% | $141 |
| 2010 | $3 +0.7% | $141 |
| 2009 | $3 | $141 |
Find assessor info on the county website
Neighborhood: 68803
Nearby homes
- $--0.281 Acres3209 St Andrews Cir, Grand Island, NE 68803Off Market
- $575,0004 bd3 ba1.8k sqft3215 Saint Andrews Cir, Grand Island, NE 68803Sold
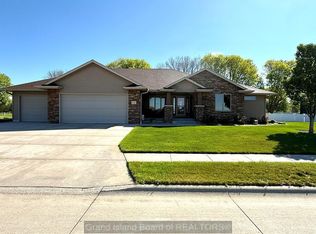
- $--0.285 Acres3203 St Andrews Cir, Grand Island, NE 68803Off Market
- $532,5004 bd3 ba1.8k sqft3212 Saint Andrews Cir, Grand Island, NE 68803Off Market
- $---- sqft4240 Royal Troon Cir, Grand Island, NE 68803Off Market
- $517,936-- sqft4239 Turnberry Cir, Grand Island, NE 68803Off Market
- $536,3003 bd4 ba1.8k sqft3145 Saint Andrews Cir, Grand Island, NE 68803Off Market
- $--0.287 Acres3145 St Andrews Cir, Grand Island, NE 68803Off Market
Nearby schools
GreatSchools rating
- 5/10Shoemaker Elementary SchoolGrades: PK-5Distance: 1.9 mi
- 5/10Westridge Middle SchoolGrades: 6-8Distance: 2.7 mi
- 1/10Grand Island Senior High SchoolGrades: 9-12Distance: 4.2 mi
Schools provided by the listing agent
- Elementary: Shoemaker
- Middle: Westridge
- High: Grand Island Senior High
Source: Grand Island BOR. This data may not be complete. We recommend contacting the local school district to confirm school assignments for this home.


Get pre-qualified for a loan
At Zillow Home Loans, we can pre-qualify you in as little as 5 minutes with no impact to your credit score.An equal housing lender. NMLS #10287.
- Nebraska
- Hall County
- Grand Island
- 68803
- 3209 Saint Andrews Cir
Nearby cities
Nearby zip codes
Other Grand Island Topics
