Here’s your chance to step into homeownership with a beautifully updated, move-in-ready home that blends comfort, style, and convenience! Nestled in sought-after Susquehanna Township, this striking brick exterior home has been tastefully renovated and meticulously maintained — all that’s left to do is move in and enjoy. Step inside through the newer front door into a welcoming foyer that flows into a spacious family room, complete with new LVP flooring and a wood-burning fireplace surrounded by a stone mantel. The dining area boasts neutral tones and modern lighting, creating a bright and airy ambiance that flows seamlessly into the updated kitchen. Here, you'll find new white shaker cabinets, white tile subway backsplash, sleek countertops, a large stainless steel sink with new faucet, and LED lighting to keep things bright and functional. There's plenty of workspace for cooking enthusiasts! Just off the kitchen, a versatile bonus room/den adds even more appeal with its vaulted ceiling and propane fireplace—an ideal space for a second living area, office, or playroom. A remodeled half bathroom on the main floor adds convenience for guests and daily life - this powder room has new tile flooring, vanity, lighting and toilet. Upstairs, you'll find three well-sized bedrooms, each with ample closet space. The full bathroom has been updated with new tile flooring, a new vanity, and a tub/shower combo which includes a large white tile subway surround. The primary suite even features a private balcony—a perfect spot for morning coffee or evening wind-downs. Enjoy the benefits of vinyl hung windows and a brand new high-efficiency gas HVAC system, ensuring year-round comfort and energy savings. The basement offers laundry space and plenty of room for storage. Outside, you’ll love the driveway parking, new rear patio, and a generous grassy yard space—ideal for entertaining, kids' play, or letting your four-legged friends run free. An attached shed adds even more value, providing the perfect place to store lawn equipment, tools, or outdoor furniture. This is a fantastic opportunity for anyone looking to get into a well-maintained, stylish home in a great location. Don’t miss out—schedule your tour today!
Sold for $276,000
$276,000
3209 Schoolhouse Ln, Harrisburg, PA 17109
3beds
1,576sqft
Single Family Residence
Built in 1941
7,841 Square Feet Lot
$284,000 Zestimate®
$175/sqft
$1,787 Estimated rent
Home value
$284,000
$258,000 - $312,000
$1,787/mo
Zestimate® history
Owner options
List your home for rent
$1,787/mo
Rent Zestimate®
Find your next renter with Zillow Rental Manager. Plus, with online applications, you can quickly screen prospective tenants – for free.
$1,787/mo
Rent Zestimate®
Refinance and save
$1,800/mo
Est. payment
Refinancing to a lower rate could help reduce your monthly payments and save thousands over the life of the loan.
$1,800/mo
Est. payment
Explore your selling options
Work with a Zillow partner agent
Leverage their expertise and Zillow's premium Showcase listings to get your home seen by more buyers.
Get startedList with your own agent
Get your home in front of millions of buyers by listing it on Zillow.
Learn how to do itSell it yourself
Take full control of how buyers see your home on Zillow by listing For Sale by Owner (FSBO).
List your homeWhat's special
Wood-burning fireplaceStriking brick exteriorPrivate balconyRemodeled half bathroomNew rear patioGrassy yard spaceVaulted ceiling
Zillow last checked:
Listing updated:
Listed by:
FRAN VALERIO 717-602-0551,
Coldwell Banker Realty
Bought with:
Scott Moore, RS373888
Iron Valley Real Estate of Central PA
Source: Bright MLS,MLS#: PADA2044484
Facts & features
Interior
Bedrooms & bathrooms
- Bedrooms: 3
- Bathrooms: 2
- Full bathrooms: 1
- 1/2 bathrooms: 1
- Main level bathrooms: 1
Rooms
- Room types: Dining Room, Primary Bedroom, Bedroom 2, Bedroom 3, Kitchen, Family Room, Den, Foyer, Laundry, Storage Room, Full Bath, Half Bath
Primary bedroom
- Features: Balcony Access, Flooring - Carpet
- Level: Upper
Bedroom 2
- Features: Flooring - Carpet
- Level: Upper
Bedroom 3
- Level: Upper
Den
- Features: Flooring - Carpet, Cathedral/Vaulted Ceiling, Fireplace - Other
- Level: Main
Dining room
- Features: Flooring - Luxury Vinyl Plank
- Level: Main
Family room
- Features: Fireplace - Wood Burning, Flooring - Luxury Vinyl Plank
- Level: Main
Foyer
- Features: Flooring - Luxury Vinyl Plank
- Level: Main
Other
- Features: Bathroom - Tub Shower
- Level: Upper
Half bath
- Features: Flooring - Ceramic Tile
- Level: Main
Kitchen
- Features: Recessed Lighting, Flooring - Luxury Vinyl Plank, Breakfast Nook, Countertop(s) - Solid Surface, Lighting - LED
- Level: Main
Laundry
- Level: Lower
Storage room
- Level: Lower
Heating
- Radiator, Natural Gas
Cooling
- Window Unit(s), Electric
Appliances
- Included: Microwave, Dishwasher, Disposal, Oven/Range - Electric, Dryer, Refrigerator, Stainless Steel Appliance(s), Gas Water Heater
- Laundry: In Basement, Laundry Room
Features
- Formal/Separate Dining Room, Breakfast Area, Ceiling Fan(s), Dining Area, Family Room Off Kitchen, Floor Plan - Traditional, Recessed Lighting, Upgraded Countertops, Dry Wall, Plaster Walls
- Flooring: Luxury Vinyl, Carpet, Tile/Brick, Vinyl
- Windows: Vinyl Clad
- Basement: Full,Interior Entry,Unfinished
- Number of fireplaces: 1
- Fireplace features: Mantel(s), Stone, Wood Burning
Interior area
- Total structure area: 1,576
- Total interior livable area: 1,576 sqft
- Finished area above ground: 1,576
- Finished area below ground: 0
Property
Parking
- Total spaces: 4
- Parking features: Driveway, Shared Driveway, Off Street
- Uncovered spaces: 4
Accessibility
- Accessibility features: None
Features
- Levels: Two
- Stories: 2
- Patio & porch: Patio
- Exterior features: Extensive Hardscape, Play Area, Balcony
- Pool features: None
Lot
- Size: 7,841 Square Feet
- Features: Level
Details
- Additional structures: Above Grade, Below Grade
- Parcel number: 620370260000000
- Zoning: MEDIUM DENSITY
- Zoning description: Medium Density Residential
- Special conditions: Standard
Construction
Type & style
- Home type: SingleFamily
- Architectural style: Traditional
- Property subtype: Single Family Residence
Materials
- Brick
- Foundation: Block
- Roof: Shingle
Condition
- Excellent
- New construction: No
- Year built: 1941
- Major remodel year: 2023
Utilities & green energy
- Electric: Circuit Breakers, 200+ Amp Service
- Sewer: Public Sewer
- Water: Public
- Utilities for property: Cable Available
Community & HOA
Community
- Security: Smoke Detector(s)
- Subdivision: None Available
HOA
- Has HOA: No
Location
- Region: Harrisburg
- Municipality: SUSQUEHANNA TWP
Financial & listing details
- Price per square foot: $175/sqft
- Tax assessed value: $118,500
- Annual tax amount: $4,264
- Date on market: 5/1/2025
- Listing agreement: Exclusive Right To Sell
- Listing terms: Conventional,VA Loan,FHA,Cash
- Inclusions: Washer, Dryer, Kitchen Fridge, Stove, Dishwasher, Playset Outside, Shed
- Ownership: Fee Simple
Price history
| Date | Event | Price |
|---|---|---|
| 6/13/2025 | Sold | $276,000+10.4%$175/sqft |
Source:  Bright MLS #PADA2044484 Report a problem Bright MLS #PADA2044484 Report a problem | ||
| 5/5/2025 | Pending sale | $249,900$159/sqft |
Source: Bright MLS #PADA2044484 Report a problem | ||
| 5/1/2025 | Listed for sale | $249,900+116.4%$159/sqft |
Source: Bright MLS #PADA2044484 Report a problem | ||
| 1/30/2015 | Sold | $115,500-3.7%$73/sqft |
Source: Public Record Report a problem | ||
| 11/27/2014 | Price change | $119,900-4%$76/sqft |
Source: SELECT REALTY SERVICES #10256779 Report a problem | ||
| 8/26/2014 | Price change | $124,900-3.8%$79/sqft |
Source: Keller Williams of Central PA East #10243975 Report a problem | ||
| 5/14/2014 | Price change | $129,900-3.8%$82/sqft |
Source: Keller Williams of Central PA East #10243975 Report a problem | ||
| 3/29/2014 | Price change | $135,000-3.6%$86/sqft |
Source: Keller Williams of Central PA East #10243975 Report a problem | ||
| 1/17/2014 | Price change | $140,000-3.4%$89/sqft |
Source: Keller Williams of Central PA East #10243975 Report a problem | ||
| 12/3/2013 | Price change | $145,000-3.3%$92/sqft |
Source: Keller Williams of Central PA East #10243975 Report a problem | ||
| 9/30/2013 | Listed for sale | $149,900$95/sqft |
Source: Keller Williams of Central PA East #10243975 Report a problem | ||
Public tax history
| Year | Property taxes | Tax assessment |
|---|---|---|
| 2025 | $4,306 +13% | $118,500 |
| 2023 | $3,811 +2.4% | $118,500 |
| 2022 | $3,722 +1.3% | $118,500 |
| 2021 | $3,676 +166.7% | $118,500 |
| 2020 | $1,378 +2.2% | $118,500 |
| 2019 | $1,348 +5.3% | $118,500 |
| 2018 | $1,280 | $118,500 |
| 2017 | -- | $118,500 |
| 2016 | -- | $118,500 |
| 2015 | -- | $118,500 |
| 2014 | -- | $118,500 |
| 2013 | -- | $118,500 |
| 2012 | -- | $118,500 |
| 2011 | -- | $118,500 |
| 2010 | -- | $118,500 |
| 2008 | -- | $118,500 |
| 2007 | -- | $118,500 |
| 2006 | -- | $118,500 |
Find assessor info on the county website
Neighborhood: Progress
Nearby homes
- $255,3003 bd1 ba1.6k sqft3207 Schoolhouse Ln, Harrisburg, PA 17109Off Market
- $280,2003 bd1 ba1.6k sqft3211 Schoolhouse Ln, Harrisburg, PA 17109Off Market
- $315,4004 bd3 ba2.3k sqft3205 Schoolhouse Ln, Harrisburg, PA 17109Off Market
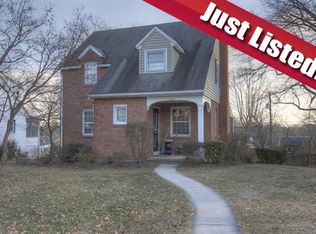
- $275,0003 bd2 ba2.1k sqft3208 Penbrook Ave, Harrisburg, PA 17109Sold
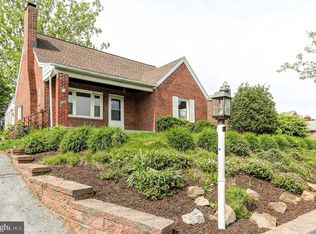
- $286,2004 bd2 ba2k sqft3206 Penbrook Ave, Harrisburg, PA 17109Off Market
- $225,6002 bd1 ba1.2k sqft3210 Penbrook Ave, Harrisburg, PA 17109Off Market
- $296,4004 bd2 ba1.7k sqft3203 Schoolhouse Ln, Harrisburg, PA 17109Off Market
- $280,6003 bd1 ba1.7k sqft3206 Schoolhouse Ln, Harrisburg, PA 17109Off Market
Nearby schools
GreatSchools rating
- NASara Lindemuth El SchoolGrades: K-2Distance: 1.3 mi
- 4/10Susquehanna Twp Middle SchoolGrades: 6-8Distance: 0.4 mi
- 5/10Susquehanna Twp High SchoolGrades: 9-12Distance: 1.2 mi
Schools provided by the listing agent
- High: Susquehanna Township
- District: Susquehanna Township
Source: Bright MLS. This data may not be complete. We recommend contacting the local school district to confirm school assignments for this home.


Get pre-qualified for a loan
At Zillow Home Loans, we can pre-qualify you in as little as 5 minutes with no impact to your credit score.An equal housing lender. NMLS #10287.
Sell for more on Zillow
Get a Zillow Showcase℠ listing at no additional cost and you could sell for .
$284,000
2% more
+$5,680
With Zillow Showcase(estimated)
$289,680
- Pennsylvania
- Dauphin County
- Harrisburg
- 17109
- Progress
- 3209 Schoolhouse Ln
Nearby cities
Nearby neighborhoods
Nearby zip codes
Other Harrisburg Topics
