Welcome to 3209 Seaside Street, a delightful 3-bedroom, 2-bath residence with 1,410 square feet of living space thoughtfully designed for comfort and convenience. Originally built in 1963, this home has been enhanced with updates that bring together function, style, and versatility. The remodeled kitchen includes Ikea cabinetry and a modern gas stove, offering a sleek workspace with generous storage and easy flow for everyday cooking or weekend gatherings. A serving bar opens the kitchen to the dining and living areas, creating a natural hub for entertaining friends or hosting casual meals. Tile flooring throughout the common spaces ensures low-maintenance living, while soft carpet in the bedrooms adds warmth and comfort. Both bathrooms have been refreshed with clean finishes that support a move-in ready feel. The oversized garage is a standout feature, easily accommodating two vehicles while leaving plenty of room for storage, hobbies, or tools. Storage continues inside with spacious closets that make organization simple. The generous lot offers an extended driveway, perfect for additional parking, recreational vehicles, or guest use. Outdoors, the expansive covered back porch is ideal for quiet mornings, evening relaxation, or hosting larger gatherings. Mature landscaping and the backyard’s private setting provide a welcoming backdrop for outdoor living, gardening, or play. Sellers appreciate the floor plan that feels larger than its square footage, and the thoughtful layout that makes each area practical and comfortable. Fresh paint, consistent upkeep, and recent upgrades give the home a polished presentation that is easy to appreciate from the moment you arrive. Set in a convenient Irving location with quick access to major routes, this property combines charm, storage, and usability into a complete package, ready to be enjoyed by its next owners.
Sold
Price Unknown
3209 Seaside St, Irving, TX 75062
3beds
1,410sqft
Single Family Residence
Built in 1963
7,187 Square Feet Lot
$267,600 Zestimate®
$--/sqft
$2,283 Estimated rent
Home value
$267,600
$244,000 - $292,000
$2,283/mo
Zestimate® history
Owner options
List your home for rent
$2,283/mo
Rent Zestimate®
Find your next renter with Zillow Rental Manager. Plus, with online applications, you can quickly screen prospective tenants – for free.
$2,283/mo
Rent Zestimate®
Refinance and save
Refinancing to a lower rate could help reduce your monthly payments and save thousands over the life of the loan.
Explore your selling options
Work with a Zillow partner agent
Leverage their expertise and Zillow's premium Showcase listings to get your home seen by more buyers.
Get startedList with your own agent
Get your home in front of millions of buyers by listing it on Zillow.
Learn how to do itSell it yourself
Take full control of how buyers see your home on Zillow by listing For Sale by Owner (FSBO).
List your homeWhat's special
Modern gas stoveSoft carpetTile flooringOversized garageExtended drivewaySpacious closetsMature landscaping
Zillow last checked:
Listing updated:
Listed by:
Charles Billings 0734462 817-783-4605,
Redfin Corporation 817-783-4605
Bought with:
Sunny Darden, 0637369
Compass RE Texas, LLC
Source: NTREIS,MLS#: 21075353
Facts & features
Interior
Bedrooms & bathrooms
- Bedrooms: 3
- Bathrooms: 2
- Full bathrooms: 2
Primary bedroom
- Features: Walk-In Closet(s)
- Level: First
- Dimensions: 18 x 11
Bedroom
- Level: First
- Dimensions: 11 x 11
Bedroom
- Level: First
- Dimensions: 11 x 14
Primary bathroom
- Level: First
- Dimensions: 10 x 5
Dining room
- Level: First
- Dimensions: 11 x 17
Family room
- Level: First
- Dimensions: 21 x 14
Kitchen
- Level: First
- Dimensions: 9 x 11
Living room
- Level: First
- Dimensions: 11 x 17
Heating
- Central
Cooling
- Central Air
Appliances
- Included: Dishwasher, Gas Cooktop, Disposal, Gas Oven, Gas Water Heater, Microwave
Features
- Built-in Features
- Flooring: Carpet, Tile
- Has basement: No
- Has fireplace: No
Interior area
- Total interior livable area: 1,410 sqft
Property
Parking
- Total spaces: 2
- Parking features: Door-Multi, Garage Faces Front, Garage, Garage Door Opener
- Attached garage spaces: 2
Features
- Levels: One
- Stories: 1
- Pool features: None
Lot
- Size: 7,187 Square Feet
Details
- Parcel number: 32132500030100000
Construction
Type & style
- Home type: SingleFamily
- Architectural style: Detached
- Property subtype: Single Family Residence
Materials
- Foundation: Slab
- Roof: Shingle
Condition
- Year built: 1963
Utilities & green energy
- Sewer: Public Sewer
- Water: Public
- Utilities for property: Electricity Connected, Natural Gas Available, Sewer Available, Separate Meters, Water Available
Community & HOA
Community
- Security: Carbon Monoxide Detector(s), Smoke Detector(s)
- Subdivision: Freeway Park West
HOA
- Has HOA: No
Location
- Region: Irving
Financial & listing details
- Tax assessed value: $284,550
- Annual tax amount: $6,084
- Date on market: 10/10/2025
- Cumulative days on market: 84 days
- Listing terms: Cash,Conventional,FHA,VA Loan
- Exclusions: N/A
Price history
| Date | Event | Price |
|---|---|---|
| 1/23/2026 | Sold | -- |
Source: NTREIS #21075353 Report a problem | ||
| 1/14/2026 | Pending sale | $279,900$199/sqft |
Source: NTREIS #21075353 Report a problem | ||
| 1/3/2026 | Contingent | $279,900$199/sqft |
Source: NTREIS #21075353 Report a problem | ||
| 12/20/2025 | Price change | $279,900-6.7%$199/sqft |
Source: NTREIS #21075353 Report a problem | ||
| 11/19/2025 | Price change | $300,000-3.2%$213/sqft |
Source: NTREIS #21075353 Report a problem | ||
| 10/22/2025 | Price change | $309,900-3.1%$220/sqft |
Source: NTREIS #21075353 Report a problem | ||
| 10/10/2025 | Listed for sale | $319,900+178.4%$227/sqft |
Source: NTREIS #21075353 Report a problem | ||
| 6/30/2014 | Sold | -- |
Source: Agent Provided Report a problem | ||
| 4/29/2013 | Sold | -- |
Source: Agent Provided Report a problem | ||
| 3/20/2013 | Listed for sale | $114,900$81/sqft |
Source: Rohter & Company #11919384 Report a problem | ||
Public tax history
| Year | Property taxes | Tax assessment |
|---|---|---|
| 2025 | $2,557 +6.8% | $284,550 |
| 2024 | $2,395 +8.8% | $284,550 +17.3% |
| 2023 | $2,201 +6.5% | $242,490 |
| 2022 | $2,066 +6.2% | $242,490 +20.7% |
| 2021 | $1,946 -1.9% | $200,910 |
| 2020 | $1,983 -20.4% | $200,910 |
| 2019 | $2,493 +15.3% | $200,910 +16.2% |
| 2018 | $2,161 -45.6% | $172,830 +16.6% |
| 2017 | $3,976 -0.4% | $148,220 |
| 2016 | $3,993 +46.7% | $148,220 +3.8% |
| 2015 | $2,722 | $142,850 +18.7% |
| 2014 | $2,722 | $120,320 |
| 2013 | -- | -- |
| 2012 | -- | -- |
| 2011 | -- | -- |
| 2010 | -- | -- |
| 2009 | -- | -- |
| 2008 | -- | -- |
| 2007 | -- | -- |
| 2005 | -- | -- |
| 2004 | -- | -- |
| 2003 | -- | -- |
| 2002 | -- | -- |
| 2001 | -- | -- |
Find assessor info on the county website
Neighborhood: Belt Line
Nearby homes
- $308,8003 bd2 ba1.8k sqft3205 Seaside St, Irving, TX 75062Off Market
- $290,9003 bd2 ba1.2k sqft3213 Seaside St, Irving, TX 75062Off Market
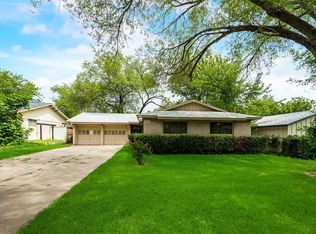
- $310,0003 bd2 ba1.9k sqft3217 Seaside St, Irving, TX 75062Off Market
- $273,6003 bd2 ba1.3k sqft3210 Strait St, Irving, TX 75062Off Market
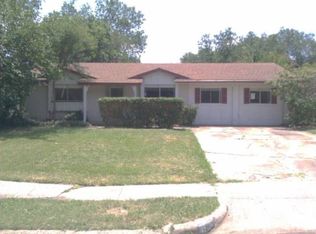
- $268,1003 bd2 ba1.2k sqft3201 Seaside St, Irving, TX 75062Off Market
- $283,0003 bd2 ba1.3k sqft3206 Strait St, Irving, TX 75062Off Market
- $265,4003 bd2 ba1.4k sqft3214 Strait St, Irving, TX 75062Off Market
- $297,8003 bd2 ba1.2k sqft3210 Seaside St, Irving, TX 75062Off Market
Nearby schools
GreatSchools rating
- 3/10Johnston Elementary SchoolGrades: PK-5Distance: 0.3 mi
- 5/10Lady Bird Johnson MiddleGrades: 6-8Distance: 1.1 mi
- 2/10MacArthur High SchoolGrades: 9-12Distance: 1.9 mi
Schools provided by the listing agent
- Elementary: Johnston
- Middle: Crockett
- High: Macarthur
- District: Irving ISD
Source: NTREIS. This data may not be complete. We recommend contacting the local school district to confirm school assignments for this home.
Get a cash offer in 3 minutes
Find out how much your home could sell for in as little as 3 minutes with a no-obligation cash offer.
Estimated market value
$267,600
Get a cash offer in 3 minutes
Find out how much your home could sell for in as little as 3 minutes with a no-obligation cash offer.
Estimated market value
$267,600
- Texas
- Dallas County
- Irving
- 75062
- Belt Line
- 3209 Seaside St
Nearby cities
Nearby neighborhoods
Nearby zip codes
Other Irving Topics
