Welcome to 3209 Shenandoah, a meticulously maintained, historic late-1800s residence located in the prestigious Compton Heights neighborhood. Built in 1899, this stately brick home blends timeless architecture with modern flexibility—offering the perfect setup for single-family living with the option to lease the upper levels. Inside, you’ll find rich historic millwork, tall ceilings, and beautiful wood flooring that highlight the craftsmanship of a bygone era. The first floor features its own private entrance and corridor connecting to the upper levels, while a second foyer provides separate access for the second and third floors—each designed to function as an independent rental unit or guest suite. Previously, the second and third floors were successfully leased as furnished units, generating $1,950 and $1,500 per month, offering an excellent opportunity for supplemental income or extended-stay guests. The property also offers convenient off-street parking with a three-car pad and a new roof completed in October 2025. Perfectly positioned near Tower Grove Park, neighborhood cafes, and local shops—enjoy luxurious city living at its finest. Welcome to Compton Heights.
Closed
Listed by: Ascend Real Estate Advisors • Antione T Lawrence • Contact: 314-471-5073
Bought with: Keller Williams Realty St. Louis
Price Unknown
3209 Shenandoah Ave, Saint Louis, MO 63104
5beds
3,312sqft
Condominium, Apartment, Single Family Residence
Built in 1899
-- sqft lot
$-- Zestimate®
$--/sqft
$2,921 Estimated rent
Home value
Not available
Estimated sales range
Not available
$2,921/mo
Zestimate® history
Owner options
List your home for rent
$2,921/mo
Rent Zestimate®
Find your next renter with Zillow Rental Manager. Plus, with online applications, you can quickly screen prospective tenants – for free.
$2,921/mo
Rent Zestimate®
Refinance and save
Refinancing to a lower rate could help reduce your monthly payments and save thousands over the life of the loan.
Explore your selling options
Work with a Zillow partner agent
Leverage their expertise and Zillow's premium Showcase listings to get your home seen by more buyers.
Get startedList with your own agent
Get your home in front of millions of buyers by listing it on Zillow.
Learn how to do itSell it yourself
Take full control of how buyers see your home on Zillow by listing For Sale by Owner (FSBO).
List your homeWhat's special
Zillow last checked:
Listing updated:
Listed by:
Antione T Lawrence 314-471-5073,
Ascend Real Estate Advisors
Bought with:
Sarah M Francois, 2016030841
Keller Williams Realty St. Louis
Source: MARIS,MLS#: 25074417 Originating MLS: St. Louis Association of REALTORS
Originating MLS: St. Louis Association of REALTORSFacts & features
Interior
Bedrooms & bathrooms
- Bedrooms: 5
- Bathrooms: 5
- Full bathrooms: 4
- 1/2 bathrooms: 1
- Main level bathrooms: 2
- Main level bedrooms: 2
Heating
- Forced Air
Cooling
- Ceiling Fan(s), Central Air, Zoned
Appliances
- Included: Electric Cooktop, Dishwasher, Disposal, Range, Electric Range
- Laundry: In Basement, In Bathroom, Multiple Locations, Other
Features
- Built-in Features, Ceiling Fan(s), Chandelier, Historic Millwork, Natural Woodwork, Open Floorplan, Master Downstairs
- Flooring: Ceramic Tile, Concrete, Hardwood
- Basement: Full,Storage Space,Unfinished,Walk-Out Access
- Number of fireplaces: 2
- Fireplace features: Gas, Insert
Interior area
- Total structure area: 3,312
- Total interior livable area: 3,312 sqft
- Finished area above ground: 3,312
Property
Parking
- Parking features: Additional Parking, Alley Access, Parking Pad
Features
- Levels: Three Or More
- Patio & porch: Covered, Front Porch, Porch, Rear Porch
- Exterior features: Entry Steps/Stairs, Private Entrance, Private Yard
- Fencing: Partial
- Has view: Yes
- View description: City Lights, Neighborhood
Lot
- Size: 6,873 Square Feet
- Dimensions: 55 x 125
- Features: Back Yard, City Lot, Front Yard, Level, Near Public Transit
Details
- Additional structures: Additional Residence, Guest House, Residence
- Parcel number: 13710000800
- Special conditions: Standard
Construction
Type & style
- Home type: Apartment
- Architectural style: Apartment Style,Historic,Mid-Rise 3or4 Story,Traditional,Victorian
- Property subtype: Condominium, Apartment, Single Family Residence
Materials
- Brick
- Roof: Architectural Shingle
Condition
- Year built: 1899
Utilities & green energy
- Electric: Other
- Sewer: Public Sewer
- Water: Public
Community & HOA
Community
- Subdivision: Compton Heights Add
HOA
- Has HOA: No
Location
- Region: Saint Louis
Financial & listing details
- Annual tax amount: $3,920
- Date on market: 11/22/2025
- Cumulative days on market: 1 day
- Listing terms: Cash,Conventional
Price history
| Date | Event | Price |
|---|---|---|
| 12/31/2025 | Sold | -- |
Source:  MARIS #25074417 Report a problem MARIS #25074417 Report a problem | ||
| 11/24/2025 | Pending sale | $599,900$181/sqft |
Source: MARIS #25074416 Report a problem | ||
| 11/22/2025 | Listed for sale | $599,900$181/sqft |
Source: MARIS #25074417 Report a problem | ||
| 6/28/2017 | Sold | -- |
Source: MARIS #17039942 Report a problem | ||
Public tax history
Tax history is unavailable.
Neighborhood: Compton Heights
Nearby homes
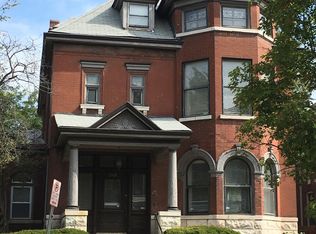
- $491,5005 bd4 ba3.3k sqft3209-3211 Shenandoah Ave, Saint Louis, MO 63104Off Market
- $294,6002 bd1 ba812 sqft3213-3215 Shenandoah Ave, Saint Louis, MO 63104Off Market

- $891,1005 bd5 ba4.8k sqft3201 Shenandoah Ave, Saint Louis, MO 63104Off Market
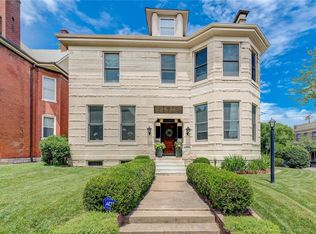
- $435,7005 bd2 ba2k sqft3219 Shenandoah Ave, Saint Louis, MO 63104Off Market

- $576,6004 bd3 ba3.4k sqft3225 Shenandoah Ave, Saint Louis, MO 63104Off Market
- $822,600-- bd-- ba10k sqft3200-3204 Shenandoah Ave, Saint Louis, MO 63104Off Market
- $9251 bd1 ba890 sqft3204 Shenandoah Ave #3204A, Saint Louis, MO 63104For Rent
- $--2 bd1 ba1.1k sqft3202 Shenandoah Ave #B, Saint Louis, MO 63104Off Market
Nearby schools
GreatSchools rating
- 3/10Shenandoah Elementary SchoolGrades: PK-6Distance: 0.1 mi
- NANahed Chapman New American AcademyGrades: K-8Distance: 0.7 mi
- 1/10Roosevelt High SchoolGrades: 9-12Distance: 0.7 mi
Schools provided by the listing agent
- Elementary: Shenandoah Elem.
- Middle: Lyon-Blow Middle
- High: Roosevelt High
Source: MARIS. This data may not be complete. We recommend contacting the local school district to confirm school assignments for this home.
- Missouri
- Saint Louis City
- Saint Louis
- 63104
- Compton Heights
- 3209 Shenandoah Ave
Nearby cities
Nearby neighborhoods
Nearby zip codes
Other Saint Louis Topics
