Nestled in the prestigious Creeks of Willow Bend and located just moments from the Gleneagles Queens course, this beautifully appointed traditional residence exudes timeless elegance and meticulous care. The grand entry makes an immediate impression with soaring ceilings, rich travertine flooring, and exquisite moldings that flow throughout the home’s open and airy floor plan. To one side, a stately living room anchored by a stone fireplace offers a warm welcome, while the adjacent private study features elegant French doors and custom built-ins. For formal entertaining, the dining room impresses with a chic chandelier and a convenient butler’s pantry that leads toward the heart of the home.
The gourmet kitchen is a chef’s dream, outfitted with granite countertops, a central island, double ovens, and an extra-long breakfast bar that provides plenty of room for casual dining. This space opens to a charming breakfast nook and an inviting den, where a second fireplace, a wet bar, and soaring walls of windows create a sun-drenched retreat. The primary suite serves as a true sanctuary, boasting a sitting area with views of the pool and a spa-like bath with a soaking tub, a separate shower, dual sinks, and a custom walk-in closet with generous built-in storage. All bathrooms have been updated, with the exception of the primary bath.
The second floor is dedicated to entertainment and relaxation, featuring a game room with ample space for a pool table and a media room complete with custom built-ins, a microwave, and a refrigerator for movie nights. Two additional bedrooms reside upstairs, including one that opens to a private balcony.
The outdoor experience is a private resort-style oasis, where a covered patio overlooks a sparkling pool and spa. The backyard is uniquely spacious, offering both a lounge area for hosting and a grassy area perfect for play or pets. Close to top-tier schools, and high-end retail & dining.
Sold
Price Unknown
3209 Silver Creek Dr, Plano, TX 75093
4beds
4,860sqft
Single Family Residence
Built in 1999
0.27 Acres Lot
$1,499,300 Zestimate®
$--/sqft
$5,900 Estimated rent
Home value
$1,499,300
$1.42M - $1.57M
$5,900/mo
Zestimate® history
Owner options
List your home for rent
$5,900/mo
Rent Zestimate®
Find your next renter with Zillow Rental Manager. Plus, with online applications, you can quickly screen prospective tenants – for free.
$5,900/mo
Rent Zestimate®
Refinance and save
$2,600/mo
Est. payment
Refinancing to a lower rate could help reduce your monthly payments and save thousands over the life of the loan.
$2,600/mo
Est. payment
Explore your selling options
Work with a Zillow partner agent
Leverage their expertise and Zillow's premium Showcase listings to get your home seen by more buyers.
Get startedList with your own agent
Get your home in front of millions of buyers by listing it on Zillow.
Learn how to do itSell it yourself
Take full control of how buyers see your home on Zillow by listing For Sale by Owner (FSBO).
List your homeWhat's special
Charming breakfast nookRich travertine flooringCentral islandDouble ovensExtra-long breakfast bar
Zillow last checked:
Listing updated:
Listed by:
Cindy O'Gorman 0363087 972-387-0300,
Ebby Halliday, REALTORS 972-387-0300,
Juany Spevak 0535658 214-649-5389,
Ebby Halliday, REALTORS
Bought with:
Yoonjung Choi, 0758096
Grand DFW Realty
Source: NTREIS,MLS#: 21232529
Facts & features
Interior
Bedrooms & bathrooms
- Bedrooms: 4
- Bathrooms: 5
- Full bathrooms: 4
- 1/2 bathrooms: 1
Primary bedroom
- Features: Closet Cabinetry, Double Vanity, Jetted Tub, Separate Shower, Walk-In Closet(s)
- Level: First
- Dimensions: 21 x 15
Bedroom
- Level: First
- Dimensions: 13 x 15
Bedroom
- Level: Second
- Dimensions: 16 x 13
Bedroom
- Level: Second
- Dimensions: 13 x 13
Bonus room
- Level: Second
- Dimensions: 24 x 17
Breakfast room nook
- Level: First
- Dimensions: 13 x 13
Den
- Level: First
- Dimensions: 13 x 12
Dining room
- Level: First
- Dimensions: 14 x 13
Kitchen
- Features: Breakfast Bar, Granite Counters, Kitchen Island, Walk-In Pantry
- Level: First
- Dimensions: 16 x 14
Living room
- Level: First
- Dimensions: 15 x 17
Living room
- Level: First
- Dimensions: 23 x 25
Media room
- Level: Second
- Dimensions: 15 x 15
Office
- Level: First
- Dimensions: 14 x 12
Utility room
- Level: First
- Dimensions: 8 x 8
Heating
- Central, Natural Gas
Cooling
- Central Air, Electric
Appliances
- Included: Built-In Refrigerator, Double Oven, Dishwasher, Electric Oven, Gas Cooktop, Disposal, Microwave
- Laundry: Washer Hookup, Electric Dryer Hookup
Features
- Wet Bar, High Speed Internet, Paneling/Wainscoting, Vaulted Ceiling(s), Wired for Sound
- Flooring: Carpet, Other
- Has basement: No
- Number of fireplaces: 1
- Fireplace features: Gas Log, Gas Starter, Masonry
Interior area
- Total interior livable area: 4,860 sqft
Property
Parking
- Total spaces: 3
- Parking features: Garage Faces Side
- Attached garage spaces: 3
Features
- Levels: Two
- Stories: 2
- Patio & porch: Covered, Mosquito System
- Exterior features: Rain Gutters
- Pool features: Gunite, In Ground, Pool, Pool/Spa Combo
- Fencing: Wood
Lot
- Size: 0.27 Acres
- Features: Landscaped, Subdivision, Sprinkler System
Details
- Parcel number: R396100A00501
Construction
Type & style
- Home type: SingleFamily
- Architectural style: Traditional,Detached
- Property subtype: Single Family Residence
Materials
- Foundation: Slab
- Roof: Composition
Condition
- Year built: 1999
Utilities & green energy
- Sewer: Public Sewer
- Water: Public
- Utilities for property: Sewer Available, Underground Utilities, Water Available
Community & HOA
Community
- Features: Lake, Trails/Paths, Curbs
- Subdivision: Creeks Of Willow Bend Ph 1
HOA
- Has HOA: Yes
- Services included: Association Management
- HOA fee: $2,600 annually
- HOA name: Creeks Of Willow Bend Homeowners Association
- HOA phone: 214-871-9700
Location
- Region: Plano
Financial & listing details
- Tax assessed value: $1,298,962
- Annual tax amount: $21,002
- Date on market: 4/13/2026
- Cumulative days on market: 60 days
- Exclusions: Formal dining chandelier and breakfast room chandelier
Price history
| Date | Event | Price |
|---|---|---|
| 7/14/2026 | Sold | -- |
Source: NTREIS #21232529 Report a problem | ||
| 6/18/2026 | Pending sale | $1,550,000$319/sqft |
Source: NTREIS #21232529 Report a problem | ||
| 6/12/2026 | Contingent | $1,550,000$319/sqft |
Source: NTREIS #21232529 Report a problem | ||
| 5/29/2026 | Price change | $1,550,000-3%$319/sqft |
Source: NTREIS #21232529 Report a problem | ||
| 4/13/2026 | Listed for sale | $1,598,000+110.5%$329/sqft |
Source: NTREIS #21232529 Report a problem | ||
| 9/1/2011 | Sold | -- |
Source: Agent Provided Report a problem | ||
| 8/2/2011 | Listed for sale | $759,000$156/sqft |
Source: Briggs Freeman Sotheby's International Realty #11636990 Report a problem | ||
Public tax history
| Year | Property taxes | Tax assessment |
|---|---|---|
| 2025 | $18,102 +9.3% | $1,229,844 +10% |
| 2024 | $16,566 +9.3% | $1,118,040 +10% |
| 2023 | $15,162 -6.4% | $1,016,400 +10% |
| 2022 | $16,199 +2.6% | $924,000 +10% |
| 2021 | $15,781 +6.6% | $840,000 +6.9% |
| 2020 | $14,808 -9.6% | $785,755 -8.7% |
| 2019 | $16,376 -5.7% | $860,241 0% |
| 2018 | $17,362 -4% | $860,540 -4.9% |
| 2017 | $18,086 | $905,149 +2.9% |
| 2016 | $18,086 +7.5% | $879,651 +10.2% |
| 2015 | $16,827 | $798,174 +6.9% |
| 2014 | $16,827 | $746,665 +3.9% |
| 2013 | -- | $718,848 -1.6% |
| 2012 | -- | $730,855 -1% |
| 2011 | -- | $737,921 -0.3% |
| 2010 | -- | $739,861 -0.2% |
| 2009 | -- | $741,673 -5.7% |
| 2008 | -- | $786,241 +0.7% |
| 2007 | -- | $780,470 +3.3% |
| 2006 | -- | $755,241 +1.2% |
| 2005 | -- | $746,634 +1.3% |
| 2004 | -- | $737,087 +5.1% |
| 2003 | -- | $701,036 +0.7% |
| 2002 | -- | $696,504 +4.1% |
| 2001 | -- | $668,820 |
Find assessor info on the county website
Neighborhood: Willow Bend
Nearby homes
- $1,351,7005 bd4 ba4.8k sqft3213 Silver Creek Dr, Plano, TX 75093Off Market
- $1,551,5005 bd4 ba5.2k sqft3205 Silver Creek Dr, Plano, TX 75093Off Market

- $1,331,1004 bd4 ba4.4k sqft3208 Sleepy Hollow Dr, Plano, TX 75093Off Market
- $1,889,1004 bd5 ba5.3k sqft3204 Sleepy Hollow Dr, Plano, TX 75093Off Market
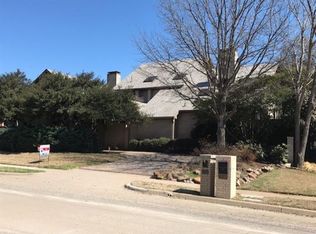
- $1,439,400-- bd-- ba6.1k sqft3212 Sleepy Hollow Dr, Plano, TX 75093Off Market
- $1,467,0004 bd5 ba5.1k sqft3217 Silver Creek Dr, Plano, TX 75093Off Market
- $1,902,9005 bd6 ba6.8k sqft3208 Silver Creek Dr, Plano, TX 75093Off Market
- $1,225,3005 bd4 ba4.5k sqft3201 Silver Creek Dr, Plano, TX 75093Off Market
Nearby schools
GreatSchools rating
- 10/10Centennial Elementary SchoolGrades: K-5Distance: 0.5 mi
- 6/10Renner Middle SchoolGrades: 6-8Distance: 1.1 mi
- 8/10Plano West Senior High SchoolGrades: 11-12Distance: 0.9 mi
Schools provided by the listing agent
- Elementary: Centennial
- Middle: Renner
- High: Shepton,Plano West
- District: Plano ISD
Source: NTREIS. This data may not be complete. We recommend contacting the local school district to confirm school assignments for this home.
Get a cash offer in 3 minutes
Find out how much your home could sell for in as little as 3 minutes with a no-obligation cash offer.
Estimated market value
$1,499,300
Get a cash offer in 3 minutes
Find out how much your home could sell for in as little as 3 minutes with a no-obligation cash offer.
Estimated market value
$1,499,300
- Texas
- Collin County
- Plano
- 75093
- Willow Bend
- 3209 Silver Creek Dr
Nearby cities
Nearby neighborhoods
Nearby zip codes
Other Plano Topics
