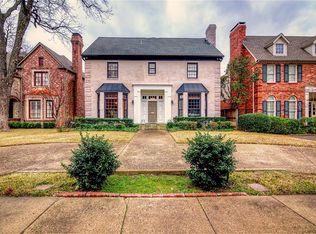
Great REMODEL OPPORTUNITY to own a classic traditional home in a prime location in University Park. A short walk to Snider Plaza, University Park Elementary, and numerous parks, 3209 Stanford provides a traditional floorplan that is open and inviting. Enter the foyer with dining on right and living room to the left. Walk thru the living room past the bar or enter thru the center hallway to the bright family room with a wall of windows and doors overlooking the backyard. The eat-in kitchen and breakfast room open to the family room. Three bedrooms and the Primary Bedroom all upstairs with en suite baths. Covered walkway to the guest quarters with full bath. Last updated in 2013, this home has great potential to make it your own, zoned University Park Elementary!
Sold
Price Unknown
3209 Stanford Ave, Dallas, TX 75225
4beds
3,392sqft
Single Family Residence
Built in 1989
7,013 Square Feet Lot
$2,746,400 Zestimate®
$--/sqft
$7,935 Estimated rent
Home value
$2,746,400
$2.53M - $2.99M
$7,935/mo
Zestimate® history
Owner options
List your home for rent
$7,935/mo
Rent Zestimate®
Find your next renter with Zillow Rental Manager. Plus, with online applications, you can quickly screen prospective tenants – for free.
$7,935/mo
Rent Zestimate®
Refinance and save
Refinancing to a lower rate could help reduce your monthly payments and save thousands over the life of the loan.
Explore your selling options
Work with a Zillow partner agent
Leverage their expertise and Zillow's premium Showcase listings to get your home seen by more buyers.
Get startedList with your own agent
Get your home in front of millions of buyers by listing it on Zillow.
Learn how to do itSell it yourself
Take full control of how buyers see your home on Zillow by listing For Sale by Owner (FSBO).
List your homeWhat's special
Zillow last checked:
Listing updated:
Listed by:
Stephanie Pinkston 0242699 214-521-7355,
Allie Beth Allman & Assoc. 214-521-7355,
Margie Harris 0420558 214-460-7401,
Allie Beth Allman & Assoc.
Bought with:
Paige Kilgust
Allie Beth Allman & Assoc.
Source: NTREIS,MLS#: 20694508
Facts & features
Interior
Bedrooms & bathrooms
- Bedrooms: 4
- Bathrooms: 4
- Full bathrooms: 3
- 1/2 bathrooms: 1
Primary bedroom
- Features: Closet Cabinetry, Dual Sinks, Double Vanity, En Suite Bathroom, Jetted Tub, Separate Shower, Walk-In Closet(s)
- Level: Second
- Dimensions: 20 x 18
Bedroom
- Features: En Suite Bathroom, Walk-In Closet(s)
- Level: Second
- Dimensions: 14 x 13
Bedroom
- Features: Ceiling Fan(s), En Suite Bathroom, Walk-In Closet(s)
- Level: Second
- Dimensions: 16 x 11
Bedroom
- Features: En Suite Bathroom, Walk-In Closet(s)
- Level: Second
- Dimensions: 16 x 11
Primary bathroom
- Features: Built-in Features, Dual Sinks, En Suite Bathroom
- Level: Second
Breakfast room nook
- Features: Built-in Features
- Level: First
- Dimensions: 15 x 15
Dining room
- Level: First
- Dimensions: 15 x 14
Family room
- Features: Built-in Features, Fireplace
- Level: First
- Dimensions: 21 x 21
Other
- Level: Second
Other
- Level: Second
Other
- Level: Second
Other
- Level: Second
- Dimensions: 18 x 14
Half bath
- Level: First
Kitchen
- Features: Breakfast Bar, Built-in Features, Butler's Pantry, Eat-in Kitchen, Granite Counters, Kitchen Island, Pantry, Stone Counters
- Level: First
- Dimensions: 15 x 15
Living room
- Features: Fireplace
- Level: First
- Dimensions: 18 x 14
Utility room
- Features: Built-in Features, Utility Room, Utility Sink
- Level: Second
- Dimensions: 7 x 7
Appliances
- Included: Some Gas Appliances, Built-In Refrigerator, Dishwasher, Electric Oven, Electric Water Heater, Gas Cooktop, Disposal, Ice Maker, Microwave, Plumbed For Gas, Range, Some Commercial Grade, Vented Exhaust Fan
- Laundry: Laundry in Utility Room
Features
- Built-in Features, Dry Bar, Eat-in Kitchen, Granite Counters, Kitchen Island, Walk-In Closet(s)
- Flooring: Carpet, Wood
- Has basement: No
- Number of fireplaces: 2
- Fireplace features: Den, Living Room
Interior area
- Total interior livable area: 3,392 sqft
Property
Parking
- Total spaces: 2
- Parking features: Circular Driveway, Garage Faces Rear
- Garage spaces: 2
- Has uncovered spaces: Yes
Features
- Levels: Two
- Stories: 2
- Patio & porch: Deck
- Pool features: None
- Fencing: Wood
Lot
- Size: 7,013 Square Feet
- Dimensions: 50 x 140
Details
- Additional structures: Guest House
- Parcel number: 60218500840260000
Construction
Type & style
- Home type: SingleFamily
- Architectural style: Traditional,Detached
- Property subtype: Single Family Residence
Materials
- Brick
- Foundation: Pillar/Post/Pier
- Roof: Composition
Condition
- Year built: 1989
Utilities & green energy
- Sewer: Public Sewer
- Water: Public
- Utilities for property: Sewer Available, Water Available
Community & HOA
Community
- Subdivision: University Heights
HOA
- Has HOA: No
Location
- Region: Dallas
Financial & listing details
- Tax assessed value: $2,340,750
- Annual tax amount: $28,556
- Date on market: 8/6/2024
- Cumulative days on market: 3 days
- Listing terms: Cash,Conventional
Price history
| Date | Event | Price |
|---|---|---|
| 8/30/2024 | Sold | -- |
Source: NTREIS #20694508 Report a problem | ||
| 8/17/2024 | Pending sale | $2,300,000$678/sqft |
Source: NTREIS #20694508 Report a problem | ||
| 8/11/2024 | Contingent | $2,300,000$678/sqft |
Source: NTREIS #20694508 Report a problem | ||
| 8/6/2024 | Listed for sale | $2,300,000+77.6%$678/sqft |
Source: NTREIS #20694508 Report a problem | ||
| 9/5/2014 | Sold | -- |
Source: Agent Provided Report a problem | ||
| 8/2/2014 | Listed for sale | $1,295,000$382/sqft |
Source: Keller Williams No. Collin County #12191435 Report a problem | ||
Public tax history
| Year | Property taxes | Tax assessment |
|---|---|---|
| 2025 | $28,556 -6.1% | $2,340,750 +5.3% |
| 2024 | $30,412 +52.6% | $2,222,830 +1.4% |
| 2023 | $19,932 -5.5% | $2,192,150 +45.7% |
| 2022 | $21,093 +3.4% | $1,504,420 +17.1% |
| 2021 | $20,399 -2.2% | $1,285,000 |
| 2020 | $20,853 -6.2% | $1,285,000 -5.4% |
| 2019 | $22,220 +0.2% | $1,358,970 |
| 2018 | $22,187 +11.6% | $1,358,970 -4% |
| 2017 | $19,875 -3.3% | $1,414,860 +11.7% |
| 2016 | $20,549 +93% | $1,266,770 +2.1% |
| 2015 | $10,646 | $1,240,260 +69.2% |
| 2014 | $10,646 | $733,180 |
| 2013 | -- | -- |
| 2012 | -- | -- |
| 2011 | -- | -- |
| 2010 | -- | -- |
| 2009 | -- | -- |
| 2008 | -- | -- |
| 2007 | -- | -- |
| 2005 | -- | -- |
| 2004 | -- | -- |
| 2003 | -- | -- |
| 2002 | -- | -- |
| 2001 | -- | -- |
Find assessor info on the county website
Neighborhood: University Heights
Nearby homes
- $3,270,7004 bd4 ba4.3k sqft3215 Stanford Ave, Dallas, TX 75225Off Market
- $--7,013 sqft3215 Stanford Ave LOT 27, Dallas, TX 75225Off Market
- $2,542,5004 bd3 ba3.9k sqft3205 Stanford Ave, Dallas, TX 75225Off Market
- $2,522,4004 bd4 ba4.7k sqft3217 Stanford Ave, Dallas, TX 75225Off Market
- $3,341,5004 bd4 ba4.6k sqft3201 Stanford Ave, Dallas, TX 75225Off Market
- $2,286,6004 bd3 ba3.6k sqft3210 Amherst Ave, Dallas, TX 75225Off Market
- $1,638,1003 bd1 ba1.6k sqft3221 Stanford Ave, Dallas, TX 75225Off Market
- $2,548,8004 bd5 ba3.9k sqft3212 Amherst Ave, Dallas, TX 75225Off Market
Nearby schools
GreatSchools rating
- 10/10University Park Elementary SchoolGrades: PK-4Distance: 0.4 mi
- 10/10Highland Park Middle SchoolGrades: 7-8Distance: 0.9 mi
- 9/10Highland Park High SchoolGrades: 9-12Distance: 1.4 mi
Schools provided by the listing agent
- Elementary: University
- Middle: Highland Park
- High: Highland Park
- District: Highland Park ISD
Source: NTREIS. This data may not be complete. We recommend contacting the local school district to confirm school assignments for this home.
Get a cash offer in 3 minutes
Find out how much your home could sell for in as little as 3 minutes with a no-obligation cash offer.
Estimated market value
$2,746,400
Get a cash offer in 3 minutes
Find out how much your home could sell for in as little as 3 minutes with a no-obligation cash offer.
Estimated market value
$2,746,400
- Texas
- Dallas County
- University Park
- 75225
- University Heights
- 3209 Stanford Ave
