✨ Welcome Home to 3209 Stone Eagle Court ✨ This immaculate townhome has been lovingly maintained and thoughtfully updated, blending modern style with comfort and peace of mind. The spacious kitchen has room for a table or movable island—perfect for creating a coffee station or additional prep space, easy to clean black appliances, a pantry, and a double window. Spacious dining room and sunken family room offers the perfect layout for entertaining and every day function. The family room also features a cozy wood-burning fireplace for crisp fall evenings and a newer slider with transom window that floods the space with natural light. Upstairs, you’ll find generously sized bedrooms, including a primary suite with an oversized walk-in closet. The remodeled hall bath feels like a spa getaway with a soaking tub/shower combo and sleek black vanity. The finished lower level expands your living space complete with a large recreation room with unique 9-foot ceilings (approx.), rough-in for a full bath, and a large storage room! The fully fenced backyard is flat and private, backing to trees - rare to find in a townhome setting. The deck has a vinyl privacy screen offering privacy while enjoying morning coffee or evening dinners. Additional highlights include hardwood floors, new carpet in the family room and upper level, fresh paint, shiplap accent wall, newly renovated main level powder room, a bow window, modern black aluminum railings along sidewalk, composite deck with vinyl railings, and fully fenced back yard with a vinyl privacy fence. In addition, with a new roof (2024), hot water heater (2024), and slider (2024), you’ll move in with complete confidence. Perfectly located near Wegmans, The Boulevard at Box Hill, and I-95, this home offers a lifestyle of convenience with shopping, dining, and commuter routes right at your fingertips. Truly a home that has it all—updates, location, and setting designed for everyday living and entertaining. Don’t miss the opportunity to make it yours!
Sold for $307,000
$307,000
3209 Stone Eagle Ct, Abingdon, MD 21009
3beds
2,064sqft
Townhouse
Built in 1987
2,000 Square Feet Lot
$307,500 Zestimate®
$149/sqft
$2,360 Estimated rent
Home value
$307,500
$283,000 - $332,000
$2,360/mo
Zestimate® history
Owner options
List your home for rent
$2,360/mo
Rent Zestimate®
Find your next renter with Zillow Rental Manager. Plus, with online applications, you can quickly screen prospective tenants – for free.
$2,360/mo
Rent Zestimate®
Refinance and save
$2,092/mo
Est. payment
Refinancing to a lower rate could help reduce your monthly payments and save thousands over the life of the loan.
$2,092/mo
Est. payment
Explore your selling options
Work with a Zillow partner agent
Leverage their expertise and Zillow's premium Showcase listings to get your home seen by more buyers.
Get startedList with your own agent
Get your home in front of millions of buyers by listing it on Zillow.
Learn how to do itSell it yourself
Take full control of how buyers see your home on Zillow by listing For Sale by Owner (FSBO).
List your homeWhat's special
Wood-burning fireplaceFinished lower levelRemodeled hall bathBacking to treesFresh paintFully fenced backyardHardwood floors
Zillow last checked:
Listing updated:
Listed by:
Kim Letschin 410-456-7983,
Long & Foster Real Estate, Inc.,
Listing Team: Adkins Letschin Home Group
Bought with:
Krissy Doherty, RS-0038200
Northrop Realty
Source: Bright MLS,MLS#: MDHR2047210
Facts & features
Interior
Bedrooms & bathrooms
- Bedrooms: 3
- Bathrooms: 2
- Full bathrooms: 1
- 1/2 bathrooms: 1
- Main level bathrooms: 1
Rooms
- Room types: Living Room, Dining Room, Primary Bedroom, Bedroom 2, Bedroom 3, Kitchen, Recreation Room, Storage Room
Primary bedroom
- Level: Upper
Bedroom 2
- Level: Upper
Bedroom 3
- Level: Upper
Dining room
- Level: Main
Kitchen
- Level: Main
Living room
- Level: Main
Recreation room
- Level: Lower
Storage room
- Level: Lower
Heating
- Heat Pump, Electric
Cooling
- Central Air, Ceiling Fan(s), Electric
Appliances
- Included: Refrigerator, Cooktop, Microwave, Dishwasher, Washer, Dryer, Disposal, Electric Water Heater
- Laundry: Has Laundry, In Basement, Washer In Unit, Dryer In Unit
Features
- Soaking Tub, Bathroom - Tub Shower, Breakfast Area, Ceiling Fan(s), Chair Railings, Combination Dining/Living, Dining Area, Floor Plan - Traditional, Open Floorplan, Eat-in Kitchen, Kitchen - Table Space, Recessed Lighting, Wainscotting, Walk-In Closet(s), 9'+ Ceilings
- Flooring: Hardwood, Carpet, Wood
- Doors: Six Panel, Sliding Glass, Storm Door(s)
- Windows: Replacement, Window Treatments
- Basement: Finished,Rough Bath Plumb
- Number of fireplaces: 1
- Fireplace features: Corner, Mantel(s), Wood Burning
Interior area
- Total structure area: 2,064
- Total interior livable area: 2,064 sqft
- Finished area above ground: 1,376
- Finished area below ground: 688
Property
Parking
- Parking features: On Street, Parking Lot
- Has uncovered spaces: Yes
Accessibility
- Accessibility features: Other
Features
- Levels: Three
- Stories: 3
- Patio & porch: Deck, Patio
- Pool features: None
- Fencing: Full,Back Yard,Privacy,Vinyl
- Has view: Yes
- View description: Trees/Woods
Lot
- Size: 2,000 Square Feet
- Features: Adjoins - Open Space, Backs to Trees, Level
Details
- Additional structures: Above Grade, Below Grade
- Parcel number: 1301179306
- Zoning: R4
- Special conditions: Standard
Construction
Type & style
- Home type: Townhouse
- Architectural style: Colonial
- Property subtype: Townhouse
Materials
- Vinyl Siding
- Foundation: Other
- Roof: Architectural Shingle
Condition
- Excellent,Very Good,Good
- New construction: No
- Year built: 1987
Utilities & green energy
- Sewer: Public Sewer
- Water: Public
Community & HOA
Community
- Subdivision: Box Hill
HOA
- Has HOA: Yes
- Services included: Trash
- HOA fee: $85 monthly
- HOA name: BOX HILL
Location
- Region: Abingdon
Financial & listing details
- Price per square foot: $149/sqft
- Tax assessed value: $215,267
- Annual tax amount: $2,185
- Date on market: 9/12/2025
- Listing agreement: Exclusive Right To Sell
- Ownership: Fee Simple
Price history
| Date | Event | Price |
|---|---|---|
| 10/16/2025 | Sold | $307,000+0.7%$149/sqft |
Source:  Bright MLS #MDHR2047210 Report a problem Bright MLS #MDHR2047210 Report a problem | ||
| 9/19/2025 | Pending sale | $305,000$148/sqft |
Source: Bright MLS #MDHR2047210 Report a problem | ||
| 9/12/2025 | Listed for sale | $305,000+235.2%$148/sqft |
Source: Bright MLS #MDHR2047210 Report a problem | ||
| 7/11/1996 | Sold | $91,000$44/sqft |
Source: Public Record Report a problem | ||
Public tax history
| Year | Property taxes | Tax assessment |
|---|---|---|
| 2026 | $2,508 +11.9% | $230,100 +6.9% |
| 2025 | $2,242 +2.6% | $215,267 +7.4% |
| 2024 | $2,185 +8% | $200,433 +8% |
| 2023 | $2,023 +2.4% | $185,600 |
| 2022 | $1,975 -1.9% | $185,600 +5% |
| 2021 | $2,014 +1.2% | $176,800 +2.6% |
| 2020 | $1,990 +0.8% | $172,400 |
| 2019 | $1,974 +0.8% | $172,400 +1.5% |
| 2018 | $1,959 +0.8% | $169,800 +0.8% |
| 2017 | $1,944 | $168,500 +2.1% |
| 2016 | -- | $165,000 +2.2% |
| 2015 | -- | $161,500 +2.2% |
| 2014 | $1,956 | $158,000 |
| 2013 | -- | $158,000 |
| 2012 | -- | $158,000 -13.6% |
| 2011 | -- | $182,900 +2.2% |
| 2010 | -- | $178,922 +2.3% |
| 2009 | -- | $174,896 +2.4% |
| 2008 | -- | $170,870 +14.2% |
| 2007 | -- | $149,612 +16.6% |
| 2006 | -- | $128,356 +19.8% |
| 2005 | -- | $107,100 +5.2% |
| 2004 | -- | $101,832 +5.5% |
| 2003 | -- | $96,566 +5.8% |
| 2002 | -- | $91,300 +0.1% |
| 2001 | -- | $91,170 |
Find assessor info on the county website
Neighborhood: 21009
Nearby homes
- $328,0003 bd4 ba1.8k sqft3211 Stone Eagle Ct, Abingdon, MD 21009Sold

- $270,200-- bd2 ba1.3k sqft3207 Stone Eagle Ct, Abingdon, MD 21009Off Market
- $280,0003 bd2 ba1.8k sqft3205 Stone Eagle Ct, Abingdon, MD 21009For Sale
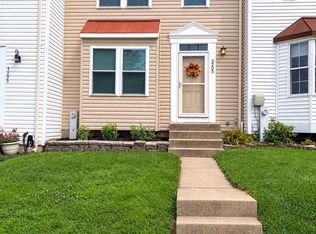
- $266,400-- bd2 ba1.3k sqft3203 Stone Eagle Ct, Abingdon, MD 21009Off Market
- $328,6003 bd3 ba2k sqft3201 Stone Eagle Ct, Abingdon, MD 21009Off Market
- $292,600-- bd2 ba1.3k sqft3213 Stone Eagle Ct, Abingdon, MD 21009Off Market
- $311,0003 bd4 ba1.3k sqft3215 Stone Eagle Ct, Abingdon, MD 21009Off Market
- $288,900-- bd3 ba1.3k sqft3217 Stone Eagle Ct, Abingdon, MD 21009Off Market
Nearby schools
GreatSchools rating
- 8/10Abingdon Elementary SchoolGrades: PK-5Distance: 1.8 mi
- 4/10Edgewood Middle SchoolGrades: 6-8Distance: 3.6 mi
- 5/10Edgewood High SchoolGrades: 9-12Distance: 3.6 mi
Schools provided by the listing agent
- District: Harford County Public Schools
Source: Bright MLS. This data may not be complete. We recommend contacting the local school district to confirm school assignments for this home.
Get a cash offer in 3 minutes
Find out how much your home could sell for in as little as 3 minutes with a no-obligation cash offer.
Estimated market value
$307,500
Get a cash offer in 3 minutes
Find out how much your home could sell for in as little as 3 minutes with a no-obligation cash offer.
Estimated market value
$307,500
- Maryland
- Harford County
- Abingdon
- 21009
- 3209 Stone Eagle Ct
