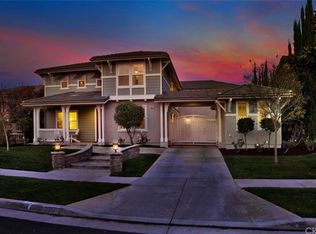
Perched within the highly sought-after Sky Ranch community of Corona's prestigious Mountaingate area, this extraordinary residence captures breathtaking panoramic views, exceptional privacy, and timeless elegance at every turn. Situated on a premium corner lot, the property offers a rare combination of space, serenity, and curb appeal, highlighted by an impressive motor court and extra-long driveway that create a grand arrival experience. Boasting 5 bedrooms, 4 bathrooms, and a private casita, this stunning home is thoughtfully designed for both luxurious living and effortless entertaining. Rich architectural details including tray ceilings, crown molding, and elegant wainscoting add sophistication and character throughout the home, while expansive living spaces create a warm and inviting atmosphere. At the heart of the home, spacious gathering areas flow seamlessly for everyday living and special occasions alike. A massive loft provides endless possibilities for a game room, media center, home office, or additional family retreat. The expansive primary suite serves as a private sanctuary, offering generous space to relax, recharge, and take in the beauty of the surrounding landscape. Step outside and discover multiple outdoor living spaces designed to embrace Southern California's indoor-outdoor lifestyle. Front and rear patios provide the perfect setting for morning coffee, sunset gatherings, and entertaining under the stars. The large corner lot offers remarkable privacy, creating a peaceful retreat that feels worlds away while remaining close to everything. Families will appreciate being located within the award-winning Corona-Norco Unified School District and just a short walk from Eisenhower Elementary School. Combining stunning views, exceptional craftsmanship, flexible living spaces, and a premier location within one of Corona's most desirable neighborhoods, this Sky Ranch masterpiece offers a lifestyle that is truly second to none.
Sold for $1,325,000
Zillow last checked:
Listing updated:
Bought with:
Naveed Zuberi, DRE #01395857
Realty ONE Group West
Naveed Zuberi, DRE #01395857
Realty ONE Group West
Source: CRMLS,MLS#: IG26104264 Originating MLS: California Regional MLS
Originating MLS: California Regional MLSPrice history
| Date | Event | Price |
|---|---|---|
| 9/15/2026 | Sold | $1,325,000-1.9%$336/sqft |
Source:  CRMLS #IG26104264 Report a problem CRMLS #IG26104264 Report a problem | ||
| 7/24/2026 | Pending sale | $1,350,000$342/sqft |
Source: CRMLS #IG26104264 Report a problem | ||
| 6/3/2026 | Listed for sale | $1,350,000+164.7%$342/sqft |
Source: CRMLS #IG26104264 Report a problem | ||
| 12/23/2011 | Sold | $510,000+4.3%$129/sqft |
Source: Public Record Report a problem | ||
| 10/22/2011 | Listed for sale | $489,000-1.2%$124/sqft |
Source: KR Homes Inc. #I11138648 Report a problem | ||
| 8/24/2011 | Sold | $495,000$125/sqft |
Source: Public Record Report a problem | ||
| 7/21/2011 | Listed for sale | $495,000-46.6%$125/sqft |
Source: JM Real Estate #P789688 Report a problem | ||
| 7/18/2006 | Sold | $927,500$235/sqft |
Source: Public Record Report a problem | ||
Nearby homes

Get a cash offer in 3 minutes
Find out how much your home could sell for in as little as 3 minutes with a no-obligation cash offer.
Estimated market value
$1,324,900
