Boasting great curb appeal and a spacious approximately 0.6-acre lot, 3209 Timothy Lane offers 3 bedrooms, 2 full bathrooms, and a comfortable, functional layout. Inside, the kitchen and living room are thoughtfully connected by an open pass-through, creating a welcoming flow between the two areas. The spacious primary suite is privately positioned opposite the secondary bedrooms and features an en-suite bath with walk-in closet. Stairs from the living room/kitchen provide convenient access to the attached two-car garage which provides generous room for vehicles and storage, complemented by a 12x20 outbuilding for additional versatility. Step outside to a concrete patio with pergola, ideal for entertaining, grilling, or relaxing. Mature spruce trees line the backyard, adding greenery and privacy. Conveniently located with easy access to Hwy 321, making trips toward both Gastonia and Hickory a breeze. With its inviting layout, generous lot, outdoor entertaining space, ample storage, and convenient location, this Lincolnton home offers the functionality and features buyers are looking for. Schedule your showing today and see what makes 3209 Timothy Lane a great place to call home!
Active
$310,000
3209 Timothy Ln, Lincolnton, NC 28092
3beds
1,231sqft
Single Family Residence
Built in 2007
0.6 Acres Lot
$300,100 Zestimate®
$252/sqft
$-- HOA
What's special
Great curb appealGenerous lotAmple storageSpacious primary suiteInviting layoutComfortable functional layoutOutdoor entertaining space
- 10 days
- 774
- 89
Likely to sell faster than
Zillow last checked:
Listing updated:
Listed by:
Kale Cartner kalecartnerrealty@gmail.com,
Premier South,
Rachel Cartner,
Premier South
Source: Canopy MLS as distributed by MLS GRID,MLS#: 4424486
Facts & features
Interior
Bedrooms & bathrooms
- Bedrooms: 3
- Bathrooms: 2
- Full bathrooms: 2
- Main level bedrooms: 3
Primary bedroom
- Features: En Suite Bathroom, Walk-In Closet(s)
Living room
- Level: Main
Heating
- Heat Pump
Cooling
- Central Air
Appliances
- Included: Dishwasher, Electric Range, Microwave
- Laundry: In Garage
Features
- Storage, Walk-In Closet(s)
- Flooring: Carpet, Tile, Wood
- Has basement: No
Interior area
- Total structure area: 1,231
- Total interior livable area: 1,231 sqft
- Finished area above ground: 1,231
- Finished area below ground: 0
Property
Parking
- Total spaces: 2
- Parking features: Attached Garage, Garage on Main Level
- Attached garage spaces: 2
Features
- Levels: One
- Stories: 1
- Patio & porch: Covered, Front Porch, Patio, Other
- Waterfront features: None
Lot
- Size: 0.6 Acres
Details
- Additional structures: Outbuilding, Other
- Parcel number: 79430
- Zoning: R-SF
- Special conditions: Standard
- Horse amenities: None
Construction
Type & style
- Home type: SingleFamily
- Architectural style: Ranch
- Property subtype: Single Family Residence
Materials
- Vinyl
- Foundation: Crawl Space
Condition
- New construction: No
- Year built: 2007
Utilities & green energy
- Sewer: Septic Installed
- Water: Shared Well
Community & HOA
Community
- Features: None
- Subdivision: None
Location
- Region: Lincolnton
Financial & listing details
- Price per square foot: $252/sqft
- Tax assessed value: $247,482
- Annual tax amount: $1,684
- Date on market: 9/19/2026
- Cumulative days on market: 10 days
- Listing terms: Cash,Conventional,FHA,USDA Loan,VA Loan
- Exclusions: Baby Gates
- Road surface type: Concrete, Paved
Estimated market value
$300,100
$285,000 - $315,000
$1,628/mo
Price history
| Date | Event | Price |
|---|---|---|
| 9/19/2026 | Listed for sale | $310,000+50.5%$252/sqft |
Source:  Canopy MLS as distributed by MLS GRID #4424486 Report a problem Canopy MLS as distributed by MLS GRID #4424486 Report a problem | ||
| 3/24/2021 | Listing removed | -- |
Source: Owner Report a problem | ||
| 12/16/2020 | Sold | $206,000+69.5%$167/sqft |
Source: Public Record Report a problem | ||
| 9/19/2014 | Sold | $121,500-3.6%$99/sqft |
Source: Public Record Report a problem | ||
| 6/5/2014 | Price change | $126,000-1.6%$102/sqft |
Source: Owner Report a problem | ||
| 5/23/2014 | Price change | $128,000-0.8%$104/sqft |
Source: Owner Report a problem | ||
| 5/20/2014 | Listed for sale | $129,000+2.4%$105/sqft |
Source: Owner Report a problem | ||
| 2/23/2014 | Listing removed | $126,000$102/sqft |
Source: Owner Report a problem | ||
| 9/5/2013 | Price change | $126,000-3.1%$102/sqft |
Source: Owner Report a problem | ||
| 4/28/2013 | Listed for sale | $130,000$106/sqft |
Source: Owner Report a problem | ||
| 1/24/2013 | Listing removed | $130,000$106/sqft |
Source: Owner Report a problem | ||
| 12/11/2012 | Listed for sale | $130,000+7.9%$106/sqft |
Source: Owner Report a problem | ||
| 9/21/2007 | Sold | $120,500$98/sqft |
Source: Public Record Report a problem | ||
Public tax history
| Year | Property taxes | Tax assessment |
|---|---|---|
| 2025 | $1,684 +1.2% | $247,482 |
| 2024 | $1,664 | $247,482 |
| 2023 | $1,664 +46.1% | $247,482 +79.8% |
| 2022 | $1,139 | $137,611 |
| 2021 | $1,139 -1.3% | $137,611 |
| 2020 | $1,154 +1.3% | $137,611 |
| 2019 | $1,139 +17.3% | $137,611 +13.9% |
| 2018 | $970 | $120,806 |
| 2017 | $970 | $120,806 |
| 2016 | $970 +1.4% | $120,806 |
| 2015 | $957 +6.2% | -- |
| 2014 | $901 | $118,806 |
| 2013 | -- | -- |
| 2012 | -- | -- |
| 2011 | -- | -- |
| 2010 | -- | -- |
| 2009 | -- | -- |
| 2008 | -- | $122,351 |
Find assessor info on the county website
Monthly payment
Est. payment
Payment breakdown
Explore the cost of this home by adjusting the details. Changes won't be saved.Climate risks
Neighborhood: 28092

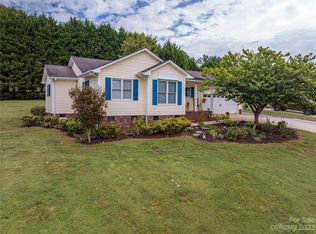

Similar homes
- $--3 bd2 ba1.6k sqft656 Southside Church Rd, Lincolnton, NC 28092AuctionAuction.com 2
- $310,0003 bd2 ba1.5k sqft1081 Redleaf Trl, Lincolnton, NC 28092For Sale
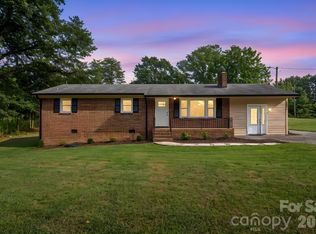
 MLS ID #4424595, Jane McGill, Jane McGill Real Estate. Canopy MLS as distributed by MLS GRID
 - $299,0003 bd2 ba1.2k sqft1637 Riverview Rd, Lincolnton, NC 28092For Sale
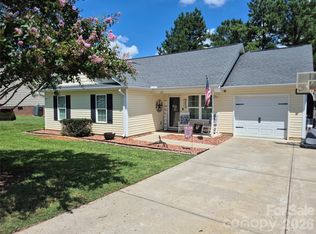 MLS ID #4416118, Angela Warlick, Century 21 Town & Country Rlty. Canopy MLS as distributed by MLS GRID
 - $322,0003 bd2 ba1.3k sqft823 Limerick Dr #71, Dallas, NC 28034For Sale
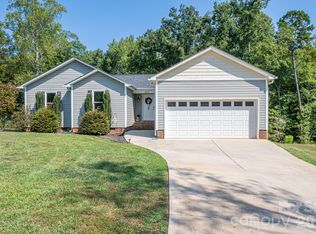 MLS ID #4428382, Matt Huffman, NorthGroup Real Estate LLC. Canopy MLS as distributed by MLS GRID
 - $299,0003 bd2 ba1.2k sqft2693 Salem Church Rd, Lincolnton, NC 28092For SaleMLS ID #4395437, Roxy Kraemer, Coldwell Banker Realty. Canopy MLS as distributed by MLS GRID
- $315,0003 bd2 ba1.3k sqft9008 Meredith Leigh Ln, Cherryville, NC 28021For SaleMLS ID #4429079, Erin Jolly, Jolly Realty Group LLC. Canopy MLS as distributed by MLS GRID
- $300,0003 bd2 ba1.3k sqft1545 Hamlet St, Lincolnton, NC 28092For SaleMLS ID #4423216, Kelly Calderon, RE/MAX Lifestyle. Canopy MLS as distributed by MLS GRID
- $250,0003 bd2 ba1.1k sqft226 Flat Rock Dr, Lincolnton, NC 28092For SaleMLS ID #4424761, Austin Hines, Dean Carpenters Real Estate Inc.. Canopy MLS as distributed by MLS GRID
- $285,0003 bd2 ba1k sqft910 Lyndsey Brooke Ct, Lincolnton, NC 28092For SaleMLS ID #4400225, Rebecca Lancaster, Real Broker, LLC. Canopy MLS as distributed by MLS GRID
- $335,0003 bd2 ba1.5k sqft1718 Woolie Rd, Lincolnton, NC 28092For SaleMLS ID #4417317, Brooke Lyerly, Marc 1 Realty. Canopy MLS as distributed by MLS GRID
- $294,9003 bd2 ba1.7k sqft173 Salem Church Rd, Lincolnton, NC 28092For SaleMLS ID #4382887, Grant Mosteller, Marc 1 Realty. Canopy MLS as distributed by MLS GRID
- $332,5003 bd3 ba1.6k sqft304 Julia Dr, Lincolnton, NC 28092For SaleMLS ID #4399775, Tammy Reghay, EXP Realty LLC Ballantyne. Canopy MLS as distributed by MLS GRID
- $215,0002 bd2 ba1.6k sqft3527 Gastonia Hwy, Lincolnton, NC 28092For SaleMLS ID #4426031, Nadia Kernytska, Dalton Wade, Inc.. Canopy MLS as distributed by MLS GRID
- $259,9002 bd2 ba1k sqft1809 S Industrial Park Rd, Lincolnton, NC 28092For SaleMLS ID #4420946, Grant Mosteller, Marc 1 Realty. Canopy MLS as distributed by MLS GRID
- $210,0004 bd2 ba1.8k sqft329 W Main St, Lincolnton, NC 28092For SaleMLS ID #4428991, Bethenny Bullard, LPT Realty, LLC. Canopy MLS as distributed by MLS GRID
- $279,0005 bd2 ba1.5k sqft1101 E Pine St, Lincolnton, NC 28092For SaleMLS ID #4375596, Lina Nixon, Selling Queen City Realty LLC. Canopy MLS as distributed by MLS GRID
- $235,0003 bd1 ba1.4k sqft1782 Cameron Rd, Lincolnton, NC 28092For SaleMLS ID #4425083, Kelly S Johnson, Gilleland Realty Inc. Canopy MLS as distributed by MLS GRID
- $170,0002 bd1 ba739 sqft3069 Chinook Trl, Lincolnton, NC 28092For SaleMLS ID #4415385, Anthony Dufrene, Mark Spain Real Estate. Canopy MLS as distributed by MLS GRID
