Skip main navigation
Closed
Street View
  • $550,000

    3209 Trillium Cir, Rolling Meadows, IL 60008

    3beds
    2,652sqft
    Townhouse, Single Family Residence
    Built in 2022
    1,053 Square Feet Lot
    $559,000 Zestimate®
    $207/sqft
    $3,947 Estimated rent

    Home value

    $559,000

    $503,000 - $620,000

    $3,947/mo

    Zestimate® history
    Loading
    Loading...

    Owner options

    List your home for rent

    $3,947/mo

    Rent Zestimate®

    Find your next renter with Zillow Rental Manager. Plus, with online applications, you can quickly screen prospective tenants – for free.

    Learn more

    $3,947/mo

    Rent Zestimate®

    Refinance and save

    $4,138/mo

    Est. payment

    Refinancing to a lower rate could help reduce your monthly payments and save thousands over the life of the loan.

    See today's rates

    $4,138/mo

    Est. payment

    Explore your selling options

    Work with a Zillow partner agent

    Leverage their expertise and Zillow's premium Showcase listings to get your home seen by more buyers.

    Get started

    List with your own agent

    Get your home in front of millions of buyers by listing it on Zillow.

    Learn how to do it

    Sell it yourself

    Take full control of how buyers see your home on Zillow by listing For Sale by Owner (FSBO).

    List your home

    What's special

    Full hallway bathroomThree well-proportioned bedroomsOversized island with sinkBreakfast barLuxury vinyl plank flooringStainless steel appliancesLinen closet
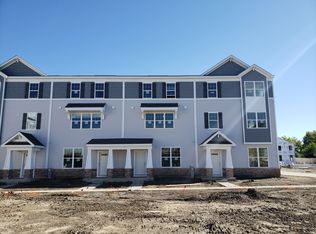
    Located in the Meadow Square subdivision, this three-level townhouse delivers a smart, flexible layout paired with extensive custom upgrades throughout. The entry level features a large foyer with ample storage and a sunlit recreation space with French doors, offering versatility for a home office, workout area, or additional living space. The attached garage includes a dedicated 30-amp electrical circuit suitable for EV charging. The main living floor is designed for seamless everyday living and entertaining, with an open family room centered around a custom-built entertainment center and electric fireplace. The kitchen anchors the space with quartz countertops, full-height 42" white cabinetry with crown moulding, stainless steel appliances, a breakfast bar, an oversized island with sink, and a generously sized pantry. Luxury vinyl plank flooring and recessed lighting continue throughout all three levels. A private balcony located just off the kitchen and positioned above the two-car garage provides an ideal outdoor retreat for relaxing and entertaining. The upper level includes three well-proportioned bedrooms. The primary suite features a private bathroom with dual sinks, quartz counters, a separate shower, and a walk-in closet outfitted with custom shelving. Additional custom storage includes new closets under the first floor stairs and adjacent to the primary shower - features not found in comparable units. Two additional bedrooms with custom closet systems share a full hallway bathroom, along with a linen closet and an upgraded laundry area with built-in shelving. As an end unit, the home offers added privacy and abundant natural light throughout. The location provides convenient access to nearby shopping, parks, libraries, and schools, with close proximity to Woodfield Mall, downtown Arlington Heights, Metra stations, and major expressways including I-53, I-90, and I-290.

    Zillow last checked:

    Listing updated:

    Listing courtesy of:

    Sarah Leonard, E-PRO 224-239-3966,

    Legacy Properties, A Sarah Leonard Company, LLC,

    June Kim 224-522-1106,

    Legacy Properties, A Sarah Leonard Company, LLC

    Bought with:

    Alexandre Stoykov

    Compass

    Angela Engelbrecht

    Compass

    Source: MRED as distributed by MLS GRID,MLS#: 12564621MLS Logo

    Facts & features

    Interior

    Bedrooms & bathrooms
    • Bedrooms: 3
    • Bathrooms: 3
    • Full bathrooms: 2
    • 1/2 bathrooms: 1
    Primary bedroom
    • Features: Flooring (Luxury Vinyl), Window Treatments (All), Bathroom (Full)
    • Level: Second
    • Area: 196 Square Feet
    • Dimensions: 14X14
    Bedroom 2
    • Features: Flooring (Luxury Vinyl), Window Treatments (All)
    • Level: Second
    • Area: 132 Square Feet
    • Dimensions: 12X11
    Bedroom 3
    • Features: Flooring (Luxury Vinyl), Window Treatments (All)
    • Level: Second
    • Area: 121 Square Feet
    • Dimensions: 11X11
    Dining room
    • Features: Flooring (Luxury Vinyl), Window Treatments (All)
    • Level: Main
    • Area: 200 Square Feet
    • Dimensions: 20X10
    Family room
    • Features: Flooring (Luxury Vinyl), Window Treatments (All)
    • Level: Main
    • Area: 320 Square Feet
    • Dimensions: 20X16
    Kitchen
    • Features: Kitchen (Eating Area-Breakfast Bar), Flooring (Luxury Vinyl), Window Treatments (All)
    • Level: Main
    • Area: 306 Square Feet
    • Dimensions: 18X17
    Pantry
    • Level: Main
    • Area: 40 Square Feet
    • Dimensions: 8X5
    Recreation room
    • Features: Flooring (Luxury Vinyl), Window Treatments (All)
    • Level: Lower
    • Area: 224 Square Feet
    • Dimensions: 16X14
    Heating
    • Natural Gas, Forced Air
    Cooling
    • Central Air
    Appliances
    • Included: Range, Microwave, Dishwasher, Refrigerator, Washer, Dryer, Disposal, Stainless Steel Appliance(s), Humidifier, Gas Water Heater
    • Laundry: In Unit, Laundry Closet
    Features
    • Built-in Features, Walk-In Closet(s)
    • Windows: Screens
    • Basement: None
    • Number of fireplaces: 1
    • Fireplace features: Electric, Family Room
    Interior area
    • Total structure area: 0
    • Total interior livable area: 2,652 sqft

    Property

    Parking
    • Total spaces: 2
    • Parking features: Garage Door Opener, Yes, Garage Owned, Attached, Garage
    • Attached garage spaces: 2
    • Has uncovered spaces: Yes
    Accessibility
    • Accessibility features: No Disability Access
    Features
    • Exterior features: Balcony
    Lot
    • Size: 1,053 sqft
    Details
    • Parcel number: 02361021040000
    • Special conditions: None

    Construction

    Type & style
    • Home type: Townhouse
    • Property subtype: Townhouse, Single Family Residence
    Materials
    • Vinyl Siding, Shake Siding
    • Foundation: Concrete Perimeter
    • Roof: Asphalt
    Condition
    • New construction: No
    • Year built: 2022

    Utilities & green energy

    • Sewer: Public Sewer
    • Water: Lake Michigan

    Community & neighborhood

    Security
    • Security features: Security System, Fire Sprinkler System, Carbon Monoxide Detector(s)
    Location
    • Region: Rolling Meadows
    • Subdivision: Meadow Square

    HOA & financial

    HOA
    • Has HOA: Yes
    • HOA fee: $269 monthly
    • Services included: Insurance, Exterior Maintenance, Lawn Care, Snow Removal

    Other

    Other facts
    • Listing terms: Conventional
    • Ownership: Fee Simple w/ HO Assn.

    Price history

    DateEventPrice
    3/23/2026Sold$550,000+4.8%$207/sqft
    Source: MRED as distributed by MLS GRID #12564621 Report a problem
    2/20/2026Contingent$525,000$198/sqft
    Source: MRED as distributed by MLS GRID #12564621 Report a problem
    2/9/2026Listed for sale$525,000$198/sqft
    Source: MRED as distributed by MLS GRID #12564621 Report a problem
    2/4/2026Contingent$525,000$198/sqft
    Source: MRED as distributed by MLS GRID #12555496 Report a problem
    1/29/2026Listed for sale$525,000$198/sqft
    Source: MRED as distributed by MLS GRID #12555496 Report a problem

    Public tax history

    Tax history is unavailable.

    Neighborhood: 60008

    Nearby schools

    GreatSchools rating
    Schools provided by the listing agent
    • Elementary: Kimball Hill Elementary School
    • Middle: Carl Sandburg Middle School
    • High: Rolling Meadows High School
    • District: 15

    Source: MRED as distributed by MLS GRID. This data may not be complete. We recommend contacting the local school district to confirm school assignments for this home.

    Get a cash offer in 3 minutes
    Find out how much your home could sell for in as little as 3 minutes with a no-obligation cash offer.
    Estimated market value
    $559,000
    Get a cash offer in 3 minutes
    Find out how much your home could sell for in as little as 3 minutes with a no-obligation cash offer.
    Estimated market value
    $559,000