Skip main navigation
Sold for $483,500
  • $483,500

    3209 W 46th Ave, Kennewick, WA 99337

    5beds
    2,509sqft
    Single Family Residence
    Built in 1978
    0.4 Acres Lot
    $486,800 Zestimate®
    $193/sqft
    $3,531 Estimated rent

    Home value

    $486,800

    $453,000 - $521,000

    $3,531/mo

    Zestimate® history
    Loading
    Loading...

    Owner options

    List your home for rent

    $3,531/mo

    Rent Zestimate®

    Find your next renter with Zillow Rental Manager. Plus, with online applications, you can quickly screen prospective tenants – for free.

    Learn more

    $3,531/mo

    Rent Zestimate®

    Refinance and save

    $2,891/mo

    Est. payment

    Refinancing to a lower rate could help reduce your monthly payments and save thousands over the life of the loan.

    See today's rates

    $2,891/mo

    Est. payment

    Explore your selling options

    Work with a Zillow partner agent

    Leverage their expertise and Zillow's premium Showcase listings to get your home seen by more buyers.

    Get started

    List with your own agent

    Get your home in front of millions of buyers by listing it on Zillow.

    Learn how to do it

    Sell it yourself

    Take full control of how buyers see your home on Zillow by listing For Sale by Owner (FSBO).

    List your home

    What's special

    Newly remodeled kitchenFarmhouse sinkStunning viewSpectacular nighttime city viewsCovered deckGorgeous tile showerUnderground sprinklers
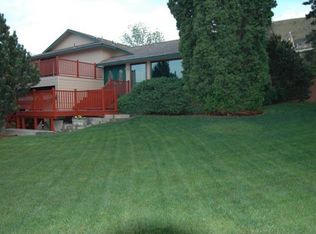
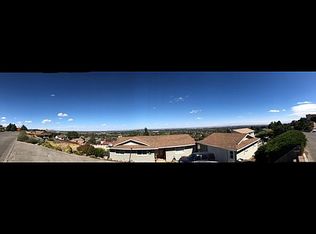
    MLS# 280203 View, View, View! Have you always wanted a home on the hill with a stunning view of the Tri-Cities? Here's your chance! Wake up every day with this view AND be only seconds from tee time at The Canyon Lakes Golf Course. Play on one of the best golf courses in the Pacific Northwest. Voted Tri-Cities Best Golf Course 12 Years in a Row! With the exact location being one street above where Canyon Lakes HOA ends, you will enjoy commitment free living with NO HOA. Drive up the hill and pull into 3209 W. 46th Ave. This remodeled split-entry home boasts a new entryway with modern black double doors leading into the two-story entry. Enjoy the jaw dropping view from every part of your great room where you will spend most of your time. Cooking in the newly remodeled kitchen is a dream and all appliances stay. Enjoy all the counter and cabinet space of a chef's kitchen with an added buffet area and additional prep sink. Completing this beautiful kitchen is a farmhouse sink and walk-in pantry. Just down the hall on the main level you will find the primary suite getaway with a view of the greenery outside. Boasting a spacious walk-in closet with barn door and a gorgeous tile shower. Two more bedrooms and a guest bath with shower/tub combo complete the main floor living. This home features a covered porch off the great room with extraordinary views of the Tri. Both bridges and the best weather watching! Storms, rainbows and sunsets. Not to mention spectacular nighttime city views. Relax out here almost all year long! Downstairs you will find an additional living space with new flooring and paint. The 4th bedroom has an attached sitting room and large walk-in closet. The additional family room downstairs with barn doors could also be a 5th bedroom with huge walk-in closet. Tons of possibilities for mother-in law area or kids coming home from college! The third bathroom downstairs has a walk-in shower and there is a very spacious laundry room. This HOME sits on a huge lot with an absolutely beautiful back yard. Fully fenced with underground sprinklers, towering trees, a covered deck and a bonus garden area! Don't wait, make an appointment for your private tour today!!

    Zillow last checked:

    Listing updated:

    Listed by:

    Kristie Baker 509-851-2248,

    HomeSmart Elite Brokers

    Bought with:

    Lydia Messenger, 21001494

    Windermere Group One/Tri-Cities

    Source: PACMLS,MLS#: 280203MLS Logo

    Facts & features

    Interior

    Bedrooms & bathrooms
    • Bedrooms: 5
    • Bathrooms: 3
    • Full bathrooms: 1
    • 3/4 bathrooms: 2
    Bedroom
    • Level: Upper
    Bedroom 1
    • Level: Upper
    Bedroom 2
    • Level: Upper
    Bedroom 3
    • Level: Lower
    Bedroom 4
    • Level: Lower
    Dining room
    • Level: Upper
    Kitchen
    • Level: Upper
    Living room
    • Level: Upper
    Heating
    • Electric, Heat Pump
    Cooling
    • Central Air, Electric
    Appliances
    • Included: Dishwasher, Microwave, Range/Oven, Refrigerator, Water Heater
    Features
    • Raised Ceiling(s), Vaulted Ceiling(s), Storage, Ceiling Fan(s)
    • Flooring: Carpet, Laminate, Wood
    • Windows: Windows - Vinyl, Drapes/Curtains/Blinds
    • Basement: None
    • Number of fireplaces: 1
    • Fireplace features: 1, Freestanding Stove-Pellet, Living Room
    Interior area
    • Total structure area: 2,509
    • Total interior livable area: 2,509 sqft

    Property

    Parking
    • Total spaces: 2
    • Parking features: Attached, 2 car, Garage Door Opener
    • Attached garage spaces: 2
    Features
    • Levels: Mid Entry
    • Patio & porch: Deck/Open, Deck/Covered, Patio/Covered, Porch, Deck/Wood
    • Exterior features: Balcony
    • Fencing: Fenced
    • Has view: Yes
    Lot
    • Size: 0.40 Acres
    • Features: Located in City Limits, Garden, Terraced Yard
    Details
    • Parcel number: 122891020004011
    • Zoning description: Single Family R

    Construction

    Type & style
    • Home type: SingleFamily
    • Property subtype: Single Family Residence
    Materials
    • Wood Siding
    • Foundation: Slab
    • Roof: Comp Shingle
    Condition
    • Existing Construction (Not New)
    • New construction: No
    • Year built: 1978

    Utilities & green energy

    • Water: Public
    • Utilities for property: Sewer Connected

    Community & neighborhood

    Location
    • Region: Kennewick
    • Subdivision: Lakeview Ranche

    Other

    Other facts
    • Listing terms: Cash,Conventional,FHA,VA Loan
    • Road surface type: Paved

    Price history

    DateEventPrice
    3/31/2025Sold$483,500-7%$193/sqft
    Source: PACMLS #280203 Report a problem
    3/7/2025Pending sale$519,900$207/sqft
    Source: PACMLS #280203 Report a problem
    2/18/2025Price change$519,900-1%$207/sqft
    Source: PACMLS #280203 Report a problem
    12/31/2024Listed for sale$525,000$209/sqft
    Source: PACMLS #280203 Report a problem
    12/13/2024Pending sale$525,000$209/sqft
    Source: PACMLS #280203 Report a problem
    11/15/2024Listed for sale$525,000+127.3%$209/sqft
    Source: PACMLS #280203 Report a problem
    7/17/2015Sold$231,000+0.9%$92/sqft
    Source: PACMLS #206212 Report a problem
    5/29/2015Listed for sale$229,000+15.4%$91/sqft
    Source: Windermere Group One/Tri-Cities #206212 Report a problem
    10/22/2009Listing removed$198,500$79/sqft
    Source: Windermere Real Estate/Tri Cities #156002 Report a problem
    3/13/2009Listed for sale$198,500+1.8%$79/sqft
    Source: Windermere Tri-Cities #156002 Report a problem
    9/21/2005Sold$195,000+10.1%$78/sqft
    Source: Public Record Report a problem
    4/6/2005Sold$177,160$71/sqft
    Source: Public Record Report a problem

    Public tax history

    YearProperty taxesTax assessment
    2024$3,063 +0.5%$380,740
    2023$3,048 +69.2%$380,740 +51.2%
    2022$1,802 -21%$251,770 +8.3%
    2021$2,282 -12.5%$232,380 -10%
    2020$2,608 -4.3%$258,230
    2019$2,724 +10.5%$258,230 +8.1%
    2018$2,466 +0.9%$238,850 +23.4%
    2017$2,444 +5.6%$193,620 -1.6%
    2016$2,315 $196,840
    2015$2,315 -0.7%$196,840
    2014$2,332 $196,840
    2013$2,332 $196,840
    2012-- $196,840 -7.6%
    2011-- $213,120 +3.2%
    2010-- $206,510
    2009-- $206,510
    2008-- --
    2007-- --
    2006-- --

    Find assessor info on the county website

    Neighborhood: 99337

    Nearby schools

    GreatSchools rating
    Schools provided by the listing agent
    • District: Kennewick

    Source: PACMLS. This data may not be complete. We recommend contacting the local school district to confirm school assignments for this home.

    Get pre-qualified for a loan
    At Zillow Home Loans, we can pre-qualify you in as little as 5 minutes with no impact to your credit score.

    An equal housing lender. NMLS #10287.

    Sell for more on Zillow
    Get a Zillow Showcase℠ listing at no additional cost and you could sell for .
    $486,800
    2% more
    +$9,736
    With Zillow Showcase(estimated)
    $496,536