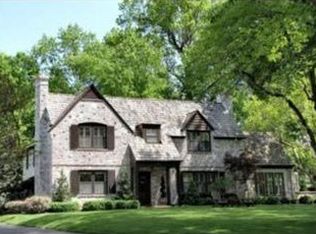
Beautiful light-filled home in the heart of Mission Hills on highly coveted street. Set on over half an acre, this classic home offers privacy, charm and functionality. The kitchen is the heart of this home, adjoining the dining and family rooms making it ideal for gatherings. First floor laundry/mud room with built-ins and a sink. Gourmet kitchen designed by Kleweno. The kitchen features a Thermador gas cooktop, grill, griddle and warming drawers, as well as a sub-Zero refrigerator, two sinks for plenty of prepping space, and custom cabinets with roll outs for additional storage. Large eat-in breakfast area that opens to a screened porch. This beautiful home has an incredible great room addition with walls of windows, cast stone fireplace, gas logs, vaulted ceilings, and wet bar with a Subzero fridge. French doors open to a brick patio. Formal living and dining rooms, with fireplaces and screened porch access. Family room has built-ins, fireplace and plantation shutters. A private 5th bedroom on first floor with full bath, perfect for guest room or study. Remodeled primary suite with high ceilings, hardwoods, and custom closets. The primary marble bath includes a large shower with heated floor and ample storage. Spacious sun-filled secondary bedrooms with hardwoods and great closets. Additional second floor office/play room over the garage with hardwoods and built ins. Secluded finished lower level with fireplace, large egress windows and full bath with steam shower. This classic beauty has so much character and charm. Incredible treed lot and amazing living space. Located walking distance to shops, schools, and parks. A Must See!
Sold
Street View
Zillow last checked:
Listing updated:
Bought with:
Courtney Pfaff, 00242951
Parkway Real Estate LLC
Source: Heartland MLS as distributed by MLS GRID,MLS#: 2578600
Price history
| Date | Event | Price |
|---|---|---|
| 11/14/2025 | Sold | -- |
Source:  Heartland MLS as distributed by MLS GRID #2578600 Report a problem Heartland MLS as distributed by MLS GRID #2578600 Report a problem | ||
| 10/20/2025 | Pending sale | $1,995,000$353/sqft |
Source: Heartland MLS as distributed by MLS GRID #2578600 Report a problem | ||
| 10/3/2025 | Listed for sale | $1,995,000+33.4%$353/sqft |
Source: Heartland MLS as distributed by MLS GRID #2578600 Report a problem | ||
| 6/16/2025 | Sold | -- |
Source: Heartland MLS as distributed by MLS GRID #2542135 Report a problem | ||
| 1/24/2023 | Sold | -- |
Source: Heartland MLS as distributed by MLS GRID #2414177 Report a problem | ||
| 12/12/2022 | Pending sale | $1,495,000$264/sqft |
Source: Heartland MLS as distributed by MLS GRID #2414177 Report a problem | ||
| 12/10/2022 | Listed for sale | $1,495,000-3.2%$264/sqft |
Source: Heartland MLS as distributed by MLS GRID #2414177 Report a problem | ||
| 11/20/2010 | Listing removed | $1,545,000$273/sqft |
Source: Prudential Kansas City Realty #1656276 Report a problem | ||
| 10/22/2010 | Price change | $1,545,000-3.1%$273/sqft |
Source: Prudential Kansas City Realty #1656276 Report a problem | ||
| 5/6/2010 | Price change | $1,595,000-5.9%$282/sqft |
Source: Prudential Real Estate #1656276 Report a problem | ||
| 4/18/2010 | Listed for sale | $1,695,000$300/sqft |
Source: Prudential Real Estate #1656276 Report a problem | ||
Nearby homes
- $1,928,5005 bd4 ba3.6k sqft3301 W 68th St, Mission Hills, KS 66208Off Market
- $2,736,6005 bd5 ba5.2k sqft3201 W 68th St, Mission Hills, KS 66208Off Market

- $3,024,9004 bd3 ba4.5k sqft3216 W 69th St, Mission Hills, KS 66208Off Market
- $2,757,8005 bd5 ba5.8k sqft3224 W 69th St, Mission Hills, KS 66208Off Market
Get a cash offer in 3 minutes
Find out how much your home could sell for in as little as 3 minutes with a no-obligation cash offer.
Estimated market value
$2,352,800
