Skip main navigation
Sold for $772,000
  • $772,000

    3209 Waterbridge Ct, Kissimmee, FL 34744

    5beds
    3,878sqft
    Single Family Residence
    Built in 2004
    0.4 Acres Lot
    $744,900 Zestimate®
    $199/sqft
    $3,275 Estimated rent

    Home value

    $744,900

    Estimated sales range

    Not available

    $3,275/mo

    Zestimate® history
    Loading
    Loading...

    Owner options

    List your home for rent

    $3,275/mo

    Rent Zestimate®

    Find your next renter with Zillow Rental Manager. Plus, with online applications, you can quickly screen prospective tenants – for free.

    Learn more

    $3,275/mo

    Rent Zestimate®

    Refinance and save

    $5,116/mo

    Est. payment

    Refinancing to a lower rate could help reduce your monthly payments and save thousands over the life of the loan.

    See today's rates

    $5,116/mo

    Est. payment

    Explore your selling options

    Work with a Zillow partner agent

    Leverage their expertise and Zillow's premium Showcase listings to get your home seen by more buyers.

    Get started

    List with your own agent

    Get your home in front of millions of buyers by listing it on Zillow.

    Learn how to do it

    Sell it yourself

    Take full control of how buyers see your home on Zillow by listing For Sale by Owner (FSBO).

    List your home

    What's special

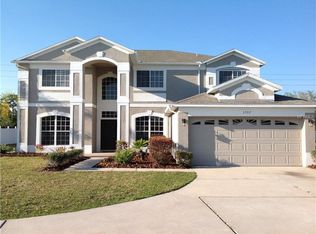
    This beautiful home is truly a gem, offering a blend of elegance and modern upgrades in a prime location. As you arrive, the grand entrance and long driveway leading up to the spacious 3-car garage immediately makes a statement. Situated on a rare 0.40-acre lot within an HOA community, it’s the perfect mix of privacy and convenience. The moment you step inside, you’ll be welcomed by a newly installed, modern front door that sets the tone for the entire home. The current owners have thoughtfully added charm and comfort throughout, creating a warm and inviting atmosphere. The backyard is an entertainer’s dream, featuring a resort-style pool that’s sure to impress. With a large paver deck, a sun shelf, and multicolor lighting, the pool area is perfect for hosting gatherings or simply relaxing in style. Inside, the home is designed for both efficiency and luxury. The brand-new double sliding doors are double-pane and wind-resistant, ensuring comfort year-round. Plus, with solar panels installed in 2020, you’ll enjoy significant energy savings. Other features include a solar water heater, Nest thermostats, and upgraded insulation, making this home as sustainable as it is beautiful. On the main floor, you’ll find a guest bedroom and a half bath, along with a formal living room and dining area. The open layout leads to a spacious kitchen with an eating space and a family room—ideal for daily living and entertaining. Upstairs, there are 4 more bedrooms, including the master bedroom, along with 2 full baths. But that's not all—there’s also a large bonus room, offering endless possibilities! Whether you envision it as a home theater, man-cave, or gym, this versatile space can be tailored to suit your needs. With so much to offer, this home is truly a must-see. Don't miss your chance to explore all the features and potential it has to offer!

    Zillow last checked:

    Listing updated:

    Listed by:

    Lorena Correa 407-415-9170,

    KELLER WILLIAMS ADVANTAGE III 407-207-0825

    Bought with:

    Suzette Berkhalter, 3364085

    KELLER WILLIAMS ADVANTAGE III

    Source: Stellar MLS,MLS#: O6293815MLS LogoOriginating MLS: Orlando Regional

    Facts & features

    Interior

    Bedrooms & bathrooms
    • Bedrooms: 5
    • Bathrooms: 3
    • Full bathrooms: 2
    • 1/2 bathrooms: 1
    Primary bedroom
    • Features: Walk-In Closet(s)
    • Level: Second
    • Area: 288 Square Feet
    • Dimensions: 16x18
    Bedroom 2
    • Features: Built-in Closet
    • Level: Second
    • Area: 132 Square Feet
    • Dimensions: 11x12
    Bedroom 3
    • Features: Built-in Closet
    • Level: Second
    • Area: 182 Square Feet
    • Dimensions: 14x13
    Bedroom 4
    • Features: Built-in Closet
    • Level: Second
    • Area: 182 Square Feet
    • Dimensions: 14x13
    Bedroom 5
    • Features: Built-in Closet
    • Level: Second
    • Area: 132 Square Feet
    • Dimensions: 11x12
    Bonus room
    • Features: Bar, No Closet
    • Level: Second
    • Area: 525 Square Feet
    • Dimensions: 21x25
    Dining room
    • Level: First
    • Area: 176 Square Feet
    • Dimensions: 11x16
    Family room
    • Level: First
    • Area: 210 Square Feet
    • Dimensions: 14x15
    Kitchen
    • Level: First
    • Area: 280 Square Feet
    • Dimensions: 14x20
    Living room
    • Level: First
    • Area: 210 Square Feet
    • Dimensions: 14x15
    Heating
    • Central
    Cooling
    • Central Air
    Appliances
    • Included: Dishwasher, Disposal, Microwave, Range, Refrigerator, Solar Hot Water
    • Laundry: Inside, Laundry Room
    Features
    • High Ceilings, Kitchen/Family Room Combo, Open Floorplan, PrimaryBedroom Upstairs, Stone Counters, Thermostat, Walk-In Closet(s)
    • Flooring: Ceramic Tile, Laminate
    • Doors: Sliding Doors
    • Has fireplace: No
    Interior area
    • Total structure area: 4,625
    • Total interior livable area: 3,878 sqft

    Property

    Parking
    • Total spaces: 3
    • Parking features: Garage Door Opener
    • Attached garage spaces: 3
    Features
    • Levels: Two
    • Stories: 2
    • Exterior features: Irrigation System, Lighting, Sidewalk
    • Has private pool: Yes
    • Pool features: Auto Cleaner, Gunite, In Ground, Lighting
    • Fencing: Fenced,Vinyl
    Lot
    • Size: 0.4 Acres
    • Features: Oversized Lot, Sidewalk
    Details
    • Parcel number: 052531310800010210
    • Zoning: ORS1
    • Special conditions: None

    Construction

    Type & style
    • Home type: SingleFamily
    • Property subtype: Single Family Residence
    Materials
    • Block, Stucco
    • Foundation: Slab
    • Roof: Shingle
    Condition
    • New construction: No
    • Year built: 2004

    Utilities & green energy

    • Electric: Photovoltaics Seller Owned
    • Sewer: Public Sewer
    • Water: Public, Well
    • Utilities for property: Public
    Green energy
    • Energy efficient items: Insulation, Thermostat, Water Heater
    • Energy generation: Solar

    Community & HOA

    Community
    • Pet fee: $0 monthly
    • Subdivision: FELLS COVE UNIT 1 PH 1
    HOA
    • Has HOA: Yes
    • HOA fee: $53 monthly
    • HOA name: Kary Maldonado
    • HOA phone: 407-480-4200
    Location
    • Region: Kissimmee

    Financial & listing details

    • Price per square foot: $199/sqft
    • Tax assessed value: $542,600
    • Annual tax amount: $7,861
    • Date on market: 3/26/2025
    • Cumulative days on market: 81 days
    • Listing terms: Cash,Conventional,FHA,VA Loan
    • Ownership: Fee Simple
    • Total actual rent: 0
    • Road surface type: Asphalt

    Price history

    DateEventPrice
    7/28/2025Sold$772,000+4.3%$199/sqft
    Source: Stellar MLS #O6293815 Report a problem
    6/16/2025Pending sale$739,900$191/sqft
    Source: Stellar MLS #O6293815 Report a problem
    6/1/2025Price change$739,900-1.3%$191/sqft
    Source: Stellar MLS #O6293815 Report a problem
    3/26/2025Listed for sale$749,900+135.1%$193/sqft
    Source: Stellar MLS #O6293815 Report a problem
    7/29/2016Sold$319,000$82/sqft
    Source: Stellar MLS #O5457031 Report a problem
    2/18/2016Listing removed$319,000$82/sqft
    Source: OLDE TOWN BROKERS INC #O5355235 Report a problem
    2/3/2016Price change$319,000+3.2%$82/sqft
    Source: OLDE TOWN BROKERS INC #O5355235 Report a problem
    1/15/2016Listed for sale$309,000$80/sqft
    Source: OLDE TOWN BROKERS INC #O5355235 Report a problem
    11/10/2015Listing removed$309,000$80/sqft
    Source: OLDE TOWN BROKERS INC #O5355235 Report a problem
    10/13/2015Price change$309,000-0.3%$80/sqft
    Source: OLDE TOWN BROKERS INC #O5355235 Report a problem
    4/21/2015Pending sale$310,000$80/sqft
    Source: OLDE TOWN BROKERS INC #O5355235 Report a problem
    3/25/2015Listed for sale$310,000+47.6%$80/sqft
    Source: Olde Town Brokers, Inc. #O5355235 Report a problem
    3/5/2009Sold$210,000-53.3%$54/sqft
    Source: Public Record Report a problem
    4/25/2008Listing removed$450,000$116/sqft
    Source: Postlets Report a problem
    3/1/2008Listed for sale$450,000-25%$116/sqft
    Source: Postlets Report a problem
    9/25/2006Sold$600,000$155/sqft
    Source: Public Record Report a problem

    Public tax history

    YearProperty taxesTax assessment
    2025$4,589 -41.6%$542,600 -3.7%
    2024$7,861 +1.2%$563,500 +2.5%
    2023$7,771 +2.3%$549,700 +15%
    2022$7,596 +0.3%$477,800 +35.2%
    2021$7,569 +0.7%$353,400 +8.2%
    2020$7,514 +107.3%$326,600 +15.7%
    2019$3,624 $282,400 +15%
    2018$3,624 +3%$245,621 +2.1%
    2017$3,518 +0%$240,570 -5.2%
    2016$3,517 -19.2%$253,800 +31.6%
    2015$4,355 +54.4%$192,806 +0.8%
    2014$2,821 $191,276 +1.5%
    2013-- $188,450 +1.7%
    2012-- $185,300 -2.1%
    2011-- $189,200 -6.1%
    2010-- $201,500 -15.5%
    2009-- $238,600 -35.6%
    2008-- $370,300 -4.7%
    2007-- $388,500 +12.3%
    2006-- $346,000
    Find assessor info on the county website

    Neighborhood: 34744

    Nearby schools

    GreatSchools rating
    Schools provided by the listing agent
    • Elementary: East Lake Elem
    • Middle: Narcoossee Middle
    • High: Tohopekaliga High School

    Source: Stellar MLS. This data may not be complete. We recommend contacting the local school district to confirm school assignments for this home.

    Get a cash offer in 3 minutes
    Find out how much your home could sell for in as little as 3 minutes with a no-obligation cash offer.
    Estimated market value
    $744,900
    Get a cash offer in 3 minutes
    Find out how much your home could sell for in as little as 3 minutes with a no-obligation cash offer.
    Estimated market value
    $744,900