Skip main navigation
Sold for $225,000
  • $225,000

    3209 Winding Way Dr, Florence, SC 29506

    3beds
    1,286sqft
    Single Family Residence
    Built in 2025
    6,098.4 Square Feet Lot
    $224,300 Zestimate®
    $175/sqft
    $1,562 Estimated rent

    Home value

    $224,300

    $197,000 - $256,000

    $1,562/mo

    Zestimate® history
    Loading
    Loading...

    Owner options

    List your home for rent

    $1,562/mo

    Rent Zestimate®

    Find your next renter with Zillow Rental Manager. Plus, with online applications, you can quickly screen prospective tenants – for free.

    Learn more

    $1,562/mo

    Rent Zestimate®

    Refinance and save

    $1,347/mo

    Est. payment

    Refinancing to a lower rate could help reduce your monthly payments and save thousands over the life of the loan.

    See today's rates

    $1,347/mo

    Est. payment

    Explore your selling options

    Work with a Zillow partner agent

    Leverage their expertise and Zillow's premium Showcase listings to get your home seen by more buyers.

    Get started

    List with your own agent

    Get your home in front of millions of buyers by listing it on Zillow.

    Learn how to do it

    Sell it yourself

    Take full control of how buyers see your home on Zillow by listing For Sale by Owner (FSBO).

    List your home

    What's special


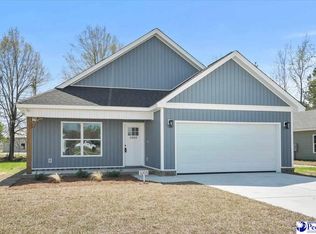
    Back deckTwo-car garagePantry and coat closetEn-suite bathroomShaker-style vinyl sidingWelcoming front entryTwo additional bedrooms
    This home is under contract. Sims Custom Homes would love to build this home again. Please reach out to a real estate agent to inquire. Charming Custom Cottage in the Cedar Creek subdivision — a beautifully designed, move-in-ready home built by Sims Custom Homes, a trusted local builder with decades of experience in crafting homes that prioritize both quality and comfort. Known for their thoughtful designs and commitment to building with the buyer in mind, Sims Custom Homes adds special touches to ensure every inch of the home is functional, stylish, and ready to support your lifestyle. -It’s a stand out with timeless curb appeal, featuring shaker-style vinyl siding and a welcoming front entry. ...Smart, Stylish, and Functional Spaces... This home was designed to make the most of every square foot: • Primary Suite: An en-suite bathroom and generous closet space for added privacy and convenience. • Two Additional Bedrooms: Perfect for guests or a home office. • Large Laundry Room: Thoughtfully placed with extra space for storage and functionality. • Pantry & Coat Closet: Smart, convenient storage solutions to keep your essentials organized and within reach. • Two-Car Garage: A rare luxury at this size, providing extra space for vehicles, storage, or even a small workshop. One of the special touches that truly sets this home apart is the back deck — conveniently located off the kitchen. It’s the perfect spot to extend your dining and entertaining outdoors. Imagine firing up the grill, enjoying dinner al fresco, or simply relaxing with friends and family while soaking in the peaceful surroundings. It's new construction & it's move in ready - No waiting, No delays!

    Zillow last checked:

    Listing updated:

    Listed by:

    Melissa M Hucks 843-992-1090,

    Greystone Properties, Llc

    Bought with:

    SALE NON-MEMBER

    Non Member Sale (201)

    Source: Pee Dee Realtor Association,MLS#: 20251166MLS Logo

    Facts & features

    Interior

    Bedrooms & bathrooms
    • Bedrooms: 3
    • Bathrooms: 2
    • Full bathrooms: 2
    Heating
    • Central, Heat Pump
    Cooling
    • Central Air, Heat Pump
    Appliances
    • Included: Disposal, Dishwasher, Microwave, Range
    • Laundry: Wash/Dry Cnctn.
    Features
    • Ceiling Fan(s), Shower, Attic, Walk-In Closet(s), Solid Surface Countertops
    • Flooring: Vinyl
    • Attic: Pull Down Stairs
    • Has fireplace: No
    • Fireplace features: None
    Interior area
    • Total structure area: 1,286
    • Total interior livable area: 1,286 sqft

    Property

    Parking
    • Total spaces: 2
    • Parking features: Attached
    • Attached garage spaces: 2
    Features
    • Levels: One
    • Stories: 1
    • Patio & porch: Deck, Porch
    Lot
    • Size: 6,098 sqft
    Details
    • Parcel number: 2071501112

    Construction

    Type & style
    • Home type: SingleFamily
    • Property subtype: Single Family Residence
    Materials
    • Vinyl Siding
    • Foundation: Raised
    • Roof: Shingle
    Condition
    • New Construction
    • New construction: Yes
    • Year built: 2025

    Utilities & green energy

    • Sewer: Public Sewer
    • Water: Public

    Community & neighborhood

    Location
    • Region: Florence
    • Subdivision: Cedar Creek

    Price history

    DateEventPrice
    6/13/2025Sold$225,000+2.7%$175/sqft
    Source: Pee Dee Realtor Association #20251166 Report a problem
    5/13/2025Contingent$219,000$170/sqft
    Source: Pee Dee Realtor Association #20251166 Report a problem
    5/7/2025Price change$219,000-2.7%$170/sqft
    Source: Pee Dee Realtor Association #20251166 Report a problem
    4/1/2025Listed for sale$225,000$175/sqft
    Source: Pee Dee Realtor Association #20251166 Report a problem
    3/24/2025Listing removed$225,000$175/sqft
    Source: Pee Dee Realtor Association #20243666 Report a problem
    2/25/2025Price change$225,000-4.3%$175/sqft
    Source: Pee Dee Realtor Association #20243666 Report a problem
    9/25/2024Listed for sale$235,000+612.1%$183/sqft
    Source: Pee Dee Realtor Association #20243666 Report a problem
    9/19/2024Sold$33,000$26/sqft
    Source: Public Record Report a problem

    Public tax history

    YearProperty taxesTax assessment
    2025-- $18,500
    2024-- $18,500
    2023-- $18,500
    2022-- $18,500
    2021-- $18,500
    2020-- $18,500
    2019-- $18,500
    2018$349 -1.1%$18,500 +1566.7%
    2017$353 +0.5%$1,110
    2016$351 $1,110
    2015$351 -22.6%$1,110
    2014$453 --
    2013$453 +6.3%--
    2012$426 --
    2011$426 +0.3%--
    2010$425 +1.8%--
    2009$418 --

    Find assessor info on the county website

    Neighborhood: 29506

    Nearby schools

    GreatSchools rating
    Schools provided by the listing agent
    • Elementary: Theodore Lester Elementary
    • Middle: Williams
    • High: Wilson

    Source: Pee Dee Realtor Association. This data may not be complete. We recommend contacting the local school district to confirm school assignments for this home.

    Get pre-qualified for a loan
    At Zillow Home Loans, we can pre-qualify you in as little as 5 minutes with no impact to your credit score.

    An equal housing lender. NMLS #10287.

    Sell for more on Zillow
    Get a Zillow Showcase℠ listing at no additional cost and you could sell for .
    $224,300
    2% more
    +$4,486
    With Zillow Showcase(estimated)
    $228,786