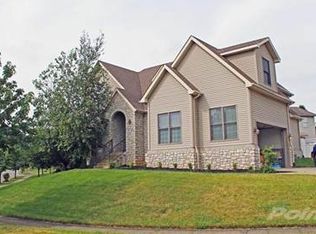
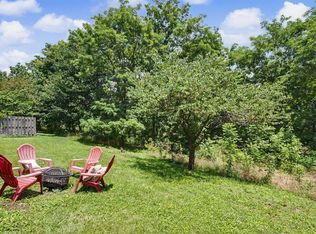
Now this one truly is as pretty as a picture! This stunning 5BR/2.5BA home offers space for all, tucked away on a discreet cul-de-sac yet just steps from the incredible shopping, dining, and healthcare options the Hamburg area has to offer. Meticulously maintained and thoughtfully upgraded, this home is light, bright, welcoming, and move-in ready! Step inside the inviting foyer to find a handsome formal dining room, perfect for entertaining. Soaring ceilings and a gas log fireplace take center stage in the wide-open great room, while beautiful, light LVP flooring flows throughout the main living spaces. The spacious eat-in kitchen features granite countertops, tile backsplash, stainless appliances, pantry, breakfast bar, and a generous dining area overlooking the fenced backyard. A half bath for guests is quietly tucked away, while the main-level primary suite offers continued LVP flooring, a tray ceiling, beautifully updated private bath, and spacious walk-in closet. Upstairs, you'll find four additional bedrooms plus a full bath, providing incredible flexibility for bedrooms, guests, office space, or more. Centrally located, beautifully maintained, and offering an abundance of space in one of Lexington's most convenient areas—this stunning home is a must-see to truly appreciate! Accepted Contract with 48 hour kickout - Bring offers!
Pending
$425,000
3209 Winged Foot Cir, Lexington, KY 40509
5beds
2,148sqft
Single Family Residence
Built in 2003
7,143 Square Feet Lot
$420,700 Zestimate®
$198/sqft
$17/mo HOA
What's special
Gas log fireplaceSpacious walk-in closetHandsome formal dining roomBreakfast barBeautifully updated private bathMain-level primary suiteSpacious eat-in kitchen
- 24 days
- 2,272
- 164
Likely to sell faster than
Zillow last checked:
Listing updated:
Listed by:
Robin S Jones 859-661-2010,
Keller Williams Legacy Group
Source: Imagine MLS,MLS#: 26023786
Facts & features
Interior
Bedrooms & bathrooms
- Bedrooms: 5
- Bathrooms: 3
- Full bathrooms: 2
- 1/2 bathrooms: 1
Primary bedroom
- Level: First
Bedroom 2
- Level: Second
Bedroom 3
- Level: Second
Bedroom 4
- Level: Second
Bedroom 5
- Level: Second
Primary bathroom
- Level: First
Bathroom 2
- Level: Second
Bathroom 3
- Description: 1/2 Bath
- Level: First
Dining room
- Level: First
Great room
- Level: First
Kitchen
- Level: First
Utility room
- Level: First
Heating
- Electric, Heat Pump, Zoned
Cooling
- Electric, Heat Pump, Zoned
Appliances
- Included: Disposal, Dishwasher, Microwave, Refrigerator, Range
- Laundry: Electric Dryer Hookup, Main Level, Washer Hookup
Features
- Breakfast Bar, Entrance Foyer, Eat-in Kitchen, Walk-In Closet(s), Ceiling Fan(s), Soaking Tub
- Flooring: Carpet, Tile, Wood
- Doors: Storm Door(s)
- Windows: Insulated Windows, Blinds
- Basement: Crawl Space
- Number of fireplaces: 1
- Fireplace features: Factory Built, Family Room, Gas Log, Propane
Interior area
- Total structure area: 2,148
- Total interior livable area: 2,148 sqft
- Finished area above ground: 2,148
- Finished area below ground: 0
Property
Parking
- Total spaces: 2
- Parking features: Attached Garage, Driveway, Garage Door Opener, Off Street, Garage Faces Front
- Garage spaces: 2
- Has uncovered spaces: Yes
Features
- Levels: One and One Half
- Fencing: Wood
- Has view: Yes
- View description: Neighborhood
Lot
- Size: 7,143 Square Feet
- Features: Landscaped, Few Trees
Details
- Parcel number: 38034920
- Other equipment: Irrigation Equipment
Construction
Type & style
- Home type: SingleFamily
- Property subtype: Single Family Residence
Materials
- Brick Veneer, Vinyl Siding
- Foundation: Block
- Roof: Dimensional Style,Shingle
Condition
- Year built: 2003
Utilities & green energy
- Sewer: Public Sewer
- Water: Public
- Utilities for property: Electricity Connected, Sewer Connected, Water Connected, Propane
Community & HOA
Community
- Security: Security System Owned
- Subdivision: Gleneagles
HOA
- Has HOA: Yes
- Amenities included: None
- Services included: Maintenance Grounds
- HOA fee: $200 annually
Location
- Region: Lexington
Financial & listing details
- Price per square foot: $198/sqft
- Tax assessed value: $295,300
- Annual tax amount: $3,652
- Date on market: 8/31/2026
Estimated market value
$420,700
$400,000 - $442,000
$2,523/mo
Price history
| Date | Event | Price |
|---|---|---|
| 9/13/2026 | Pending sale | $425,000$198/sqft |
Source:  Imagine MLS #26023786 Report a problem Imagine MLS #26023786 Report a problem | ||
| 8/31/2026 | Listed for sale | $425,000+66.7%$198/sqft |
Source: Imagine MLS #26023786 Report a problem | ||
| 9/16/2020 | Sold | $255,000+2%$119/sqft |
Source: Imagine MLS #20013004 Report a problem | ||
| 8/19/2020 | Pending sale | $250,000$116/sqft |
Source: Keller Williams Greater Lex #20013004 Report a problem | ||
| 8/19/2020 | Listed for sale | $250,000$116/sqft |
Source: Keller Williams Greater Lex #20013004 Report a problem | ||
| 7/2/2020 | Pending sale | $250,000$116/sqft |
Source: Keller Williams Greater Lex #20013004 Report a problem | ||
| 7/1/2020 | Listed for sale | $250,000+15.8%$116/sqft |
Source: Keller Williams Greater Lex #20013004 Report a problem | ||
| 11/30/2015 | Listing removed | $215,900$101/sqft |
Source: Realty Solutions #1522516 Report a problem | ||
| 11/14/2015 | Price change | $215,900-1.8%$101/sqft |
Source: Realty Solutions #1522516 Report a problem | ||
| 10/14/2015 | Listed for sale | $219,900+5.8%$102/sqft |
Source: Realty Solutions #1522516 Report a problem | ||
| 8/25/2008 | Sold | $207,900-5.5%$97/sqft |
Source: Public Record Report a problem | ||
| 5/15/2008 | Listing removed | $219,900$102/sqft |
Source: TourFactory Report a problem | ||
| 4/7/2008 | Listed for sale | $219,900+13.4%$102/sqft |
Source: TourFactory Report a problem | ||
| 8/13/2004 | Sold | $194,000$90/sqft |
Source:  Imagine MLS #408996 Report a problem Imagine MLS #408996 Report a problem | ||
Public tax history
| Year | Property taxes | Tax assessment |
|---|---|---|
| 2025 | $3,652 | $295,300 |
| 2024 | $3,652 | $295,300 |
| 2023 | $3,652 +12.1% | $295,300 +15.8% |
| 2022 | $3,257 | $255,000 |
| 2021 | $3,257 +16.1% | $255,000 +16.1% |
| 2020 | $2,806 | $219,700 |
| 2019 | $2,806 +5.7% | $219,700 +5.7% |
| 2018 | $2,656 +4.9% | $207,900 |
| 2017 | $2,531 +8.8% | $207,900 |
| 2015 | $2,327 | $207,900 |
| 2014 | $2,327 | $207,900 |
| 2012 | $2,327 | $207,900 |
| 2011 | -- | -- |
| 2010 | -- | -- |
| 2009 | -- | -- |
| 2008 | -- | $194,000 |
| 2006 | -- | -- |
| 2005 | -- | -- |
| 2004 | -- | -- |
Find assessor info on the county website
Monthly payment
Est. payment
Payment breakdown
Explore the cost of this home by adjusting the details. Changes won't be saved.Climate risks
Neighborhood: 40509
Nearby schools
Schools provided by the listing agent
- Elementary: Garrett Morgan
- Middle: Mary E Britton
- High: Frederick Douglass
Source: Imagine MLS. This data may not be complete. We recommend contacting the local school district to confirm school assignments for this home.
Similar homes
- $425,0005 bd4 ba2.9k sqft3124 Roundway Down Ln, Lexington, KY 40509For Sale
 MLS ID #26015367, Shevawn Akers, Firefly Realty & Investments. Imagine MLS
 - $455,0004 bd3 ba2.3k sqft1016 Marco Ln, Lexington, KY 40509For Sale
 MLS ID #26025472, Q Kevin Huang, Kevin Huang Realty. Imagine MLS
 - $455,0003 bd4 ba2.4k sqft3233 Royal Troon Rd, Lexington, KY 40509For Sale
 MLS ID #26024816, Oxana Lopetegui-Pineda, Keller Williams Commonwealth. Imagine MLS
 - $399,0004 bd4 ba1.9k sqft1925 Falling Leaves Ln, Lexington, KY 40509For Sale
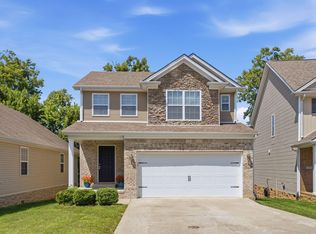 MLS ID #26023246, Lindsay E Muzic, Emmerich Muzic Realty. Imagine MLS
 - $379,9003 bd3 ba1.8k sqft3009 Many Oaks Park, Lexington, KY 40509For SaleMLS ID #26025289, Kristin Ray, Lifstyl Real Estate. Imagine MLS
- $399,0003 bd3 ba2k sqft3277 Polo Club Blvd, Lexington, KY 40509For SaleMLS ID #26014044, Cheri Shaffer, Lifstyl Real Estate. Imagine MLS
- $420,0004 bd3 ba2.5k sqft4029 Barnard Dr, Lexington, KY 40509For SaleMLS ID #26003507, Sheridan A Sims, Keller Williams Commonwealth. Imagine MLS
- $485,0004 bd3 ba2.5k sqft1521 Hayfield Flt, Lexington, KY 40509For SaleMLS ID #26025337, Lauren P Back, The Brokerage. Imagine MLS
- $356,0004 bd3 ba2k sqft3048 Sewanee Ln, Lexington, KY 40509For SaleMLS ID #26021143, Richard Xiao, Kevin Huang Realty. Imagine MLS
- $439,9004 bd4 ba3.1k sqft1156 Brick House Ln, Lexington, KY 40509For SaleMLS ID #26019625, The Prather Team - Michael Prather, Keller Williams Bluegrass Realty. Imagine MLS
- $398,0004 bd3 ba1.8k sqft3732 Wargrave Walk, Lexington, KY 40509For SaleMLS ID #26011246, Casey R Weesner, Weesner Properties, Inc.. Imagine MLS
- $395,0003 bd3 ba1.8k sqft564 Lanarkshire Pl, Lexington, KY 40509For SaleMLS ID #26025421, John Groft, RE/MAX Creative Realty. Imagine MLS
- $480,0004 bd4 ba3.2k sqft717 Maple Ridge Ln, Lexington, KY 40509For SaleMLS ID #26024657, Sherri Miller, Keller Williams Legacy Group. Imagine MLS
- $495,0004 bd3 ba2.2k sqft3349 Hibernia Pass, Lexington, KY 40509For SaleMLS ID #26014517, Nicholas Ratliff, Real Broker, LLC - Lexington. Imagine MLS
- $499,9004 bd4 ba3k sqft1005 Crimson Creek Dr, Lexington, KY 40509For SaleMLS ID #26023680, Mahmoud Thabteh, Tru Life Real Estate. Imagine MLS
- $569,9004 bd3 ba2.5k sqft3225 Toll Gate Rd, Lexington, KY 40509For SaleMLS ID #26021906, Lura K Justice, Rector Hayden Realtors. Imagine MLS
- $499,9004 bd3 ba2.2k sqft1333 Angus Trl, Lexington, KY 40509For SaleMLS ID #26021865, Troy E Ballard, Lifstyl Real Estate. Imagine MLS
- $535,0004 bd3 ba2.7k sqft3573 Polo Club Blvd, Lexington, KY 40509For SaleMLS ID #26024852, Whitney Ann Ensor, Ensor Real Estate, LLC. Imagine MLS
- $519,9003 bd2 ba2k sqft3676 Bay Springs Park, Lexington, KY 40509For SaleMLS ID #26024873, Torrey Smith, Torrey Smith Realty Co, LLC. Imagine MLS
- $369,9003 bd3 ba1.9k sqft3637 Amick Way, Lexington, KY 40509For SaleMLS ID #26025350, Cynthia Trgo, Diamond Real Estate Group, Inc. Imagine MLS
