Skip main navigation
Sold
  • $305,000

    3209 Woodbaugh Dr, Chesapeake, VA 23321

    4beds
    1,200sqft
    Single Family Residence
    Built in 1977
    -- sqft lot
    $316,800 Zestimate®
    $254/sqft
    $2,553 Estimated rent

    Home value

    $316,800

    $298,000 - $339,000

    $2,553/mo

    Zestimate® history
    Loading
    Loading...

    Owner options

    List your home for rent

    $2,553/mo

    Rent Zestimate®

    Find your next renter with Zillow Rental Manager. Plus, with online applications, you can quickly screen prospective tenants – for free.

    Learn more

    $2,553/mo

    Rent Zestimate®

    Refinance and save

    $1,833/mo

    Est. payment

    Refinancing to a lower rate could help reduce your monthly payments and save thousands over the life of the loan.

    See today's rates

    $1,833/mo

    Est. payment

    Explore your selling options

    Work with a Zillow partner agent

    Leverage their expertise and Zillow's premium Showcase listings to get your home seen by more buyers.

    Get started

    List with your own agent

    Get your home in front of millions of buyers by listing it on Zillow.

    Learn how to do it

    Sell it yourself

    Take full control of how buyers see your home on Zillow by listing For Sale by Owner (FSBO).

    List your home

    What's special

    New bathroomsAll new homeNew flooringNew roofNew porchNew kitchen
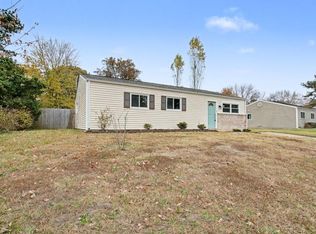
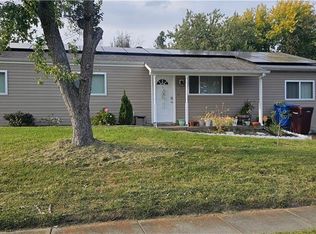
    Located in the highly desirable Western Branch area – known for its top-rated schools, community feel, and convenience. Minutes to Chesapeake Square Mall, Oak Grove Lake Park, and the scenic Elizabeth River Trail. Hop on over to this ALL NEW home, new flooring, new kitchen, new bathrooms, new roof, new HVAC, new porch, new siding, basically new construction with out that "New Construction" price tag!!! Grab brunch at The Dirty Buffalo or explore unique local finds at Harold’s on the Bay. Easy access to I-664, bases, shopping, and everything Hampton Roads offers. Whether you’re a first-time buyer or just ready for something 100% move-in ready, this home is ready to impress. Schedule your private tour today – this one won’t last long!

    Zillow last checked:

    Listing updated:

    Listed by:

    Katie Burke,

    Long & Foster Real Estate Inc. 757-403-2726

    Bought with:

    Sarah Martin

    1st Class Real Estate Flagship

    Source: REIN Inc.,MLS#: 10590221MLS Logo

    Facts & features

    Interior

    Bedrooms & bathrooms
    • Bedrooms: 4
    • Bathrooms: 2
    • Full bathrooms: 1
    • 1/2 bathrooms: 1
    Primary bedroom
    • Level: First
    Heating
    • Forced Air
    Cooling
    • Central Air
    Appliances
    • Included: Dishwasher, Microwave, Range, Electric Range, Refrigerator, Electric Water Heater
    • Laundry: Washer Hookup
    Features
    • Pantry
    • Flooring: Laminate/LVP
    • Has basement: No
    • Has fireplace: No
    Interior area
    • Total interior livable area: 1,200 sqft

    Property

    Parking
    • Total spaces: 4
    • Parking features: 4 Space, Off Street, Driveway
    • Has uncovered spaces: Yes
    Accessibility
    • Accessibility features: Main Floor Laundry
    Features
    • Stories: 1
    • Patio & porch: Patio, Porch
    • Pool features: None
    • Fencing: Partial,Fenced
    • Has view: Yes
    • View description: Trees/Woods
    • Waterfront features: Not Waterfront
    Lot
    • Features: Wooded
    Details
    • Parcel number: 0051015002150

    Construction

    Type & style
    • Home type: SingleFamily
    • Architectural style: Ranch
    • Property subtype: Single Family Residence
    Materials
    • Vinyl Siding
    • Foundation: Slab
    • Roof: Asphalt Shingle
    Condition
    • New construction: No
    • Year built: 1977

    Utilities & green energy

    • Sewer: City/County
    • Water: City/County
    • Utilities for property: Cable Hookup

    Community & neighborhood

    Location
    • Region: Chesapeake
    • Subdivision: Dunedin - 034

    HOA & financial

    HOA
    • Has HOA: No

    Price history

    Price history is unavailable.

    Public tax history

    YearProperty taxesTax assessment
    2025$2,625 +2.5%$259,900 +2.5%
    2024$2,560 +6.8%$253,500 +6.8%
    2023$2,397 +3.7%$237,300 +7.8%
    2022$2,312 +22.4%$220,200 +22.4%
    2021$1,889 $179,900 +5.1%
    2020-- $171,100 +2.5%
    2019$1,754 +13.3%$167,000 +13.3%
    2018$1,548 +5.8%$147,400 +5.8%
    2017$1,463 +1.7%$139,300 +1.7%
    2016$1,439 $137,000
    2015$1,439 $137,000
    2014$1,439 +0%$137,000
    2013$1,439 $137,000
    2012$1,439 -3.5%$137,000 -3.5%
    2011$1,491 -10%$142,000 -10%
    2010$1,657 -7.6%$157,800 -7.6%
    2009$1,792 +4%$170,700 +4%
    2008$1,723 +5.9%$164,100 +6.9%
    2007$1,627 +20.3%$153,500 +25.9%
    2006$1,353 +28.1%$121,900 +47.8%
    2004$1,056 +6.7%$82,500 +6.7%
    2003$989 +7.1%$77,300 +7.1%
    2002$924 +8.2%$72,200 +8.2%
    2001$854 $66,700

    Find assessor info on the county website

    Neighborhood: Western Branch North

    Nearby schools

    GreatSchools rating
    Schools provided by the listing agent
    • Elementary: Western Branch Primary
    • Middle: Western Branch Middle
    • High: Western Branch

    Source: REIN Inc.. This data may not be complete. We recommend contacting the local school district to confirm school assignments for this home.

    Get pre-qualified for a loan
    At Zillow Home Loans, we can pre-qualify you in as little as 5 minutes with no impact to your credit score.

    An equal housing lender. NMLS #10287.

    Sell for more on Zillow
    Get a Zillow Showcase℠ listing at no additional cost and you could sell for .
    $316,800
    2% more
    +$6,336
    With Zillow Showcase(estimated)
    $323,136