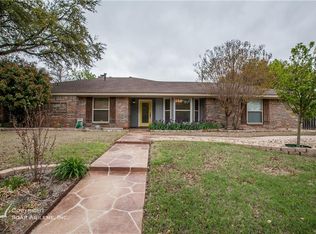
Step into this cozy, custom designed home in the Woodlake Subdivision! With 3 bedrooms, 2 baths and 2 living areas, guests are greeted by a unique and inviting residence radiating warmth and elegance. The spacious main living area features a wood burning fireplace and a split bedroom layout for privacy. A culinary enthusiast's delight, the chef's kitchen is equipped with luxurious granite countertops and double ovens. Additionally, a refined office and a sunlit garden room provide views of a verdant, landscaped yard with large shade trees offering relief from those hot summer days. New roof 8-24.
Sold
Price Unknown
3209 Woodlake Dr, Abilene, TX 79606
3beds
2,205sqft
Single Family Residence
Built in 1978
0.27 Acres Lot
$340,100 Zestimate®
$--/sqft
$3,128 Estimated rent
Home value
$340,100
$316,000 - $364,000
$3,128/mo
Zestimate® history
Owner options
List your home for rent
$3,128/mo
Rent Zestimate®
Find your next renter with Zillow Rental Manager. Plus, with online applications, you can quickly screen prospective tenants – for free.
$3,128/mo
Rent Zestimate®
Refinance and save
Refinancing to a lower rate could help reduce your monthly payments and save thousands over the life of the loan.
Explore your selling options
Work with a Zillow partner agent
Leverage their expertise and Zillow's premium Showcase listings to get your home seen by more buyers.
Get startedList with your own agent
Get your home in front of millions of buyers by listing it on Zillow.
Learn how to do itSell it yourself
Take full control of how buyers see your home on Zillow by listing For Sale by Owner (FSBO).
List your homeWhat's special
Wood burning fireplaceSunlit garden roomRefined officeVerdant landscaped yardLuxurious granite countertopsSplit bedroom layoutLarge shade trees
Zillow last checked:
Listing updated:
Listed by:
Peggy Manning 0174858 325-695-8000,
Better Homes & Gardens Real Estate Senter, REALTORS 325-695-8000
Bought with:
Robbie Johnson
Epique Realty LLC
Source: NTREIS,MLS#: 20691855
Facts & features
Interior
Bedrooms & bathrooms
- Bedrooms: 3
- Bathrooms: 2
- Full bathrooms: 2
Primary bedroom
- Features: Separate Shower, Walk-In Closet(s)
- Level: First
Kitchen
- Features: Breakfast Bar, Eat-in Kitchen, Granite Counters
- Level: First
Living room
- Features: Fireplace
- Level: First
Heating
- Central
Cooling
- Central Air, Electric
Appliances
- Included: Dishwasher, Electric Cooktop, Electric Oven, Disposal
- Laundry: Laundry in Utility Room
Features
- Built-in Features, Eat-in Kitchen, Cable TV
- Flooring: Carpet, Wood
- Has basement: No
- Number of fireplaces: 1
- Fireplace features: Gas Log, Gas Starter, Wood Burning
Interior area
- Total interior livable area: 2,205 sqft
Property
Parking
- Total spaces: 2
- Parking features: Garage, Garage Door Opener, Garage Faces Side
- Garage spaces: 2
Features
- Levels: One
- Stories: 1
- Exterior features: Garden, Storage
- Pool features: None
- Fencing: Wood
Lot
- Size: 0.27 Acres
- Features: Back Yard, Interior Lot, Lawn, Landscaped, Many Trees, Sprinkler System
Details
- Parcel number: 62378
Construction
Type & style
- Home type: SingleFamily
- Architectural style: Traditional,Detached
- Property subtype: Single Family Residence
Materials
- Brick
- Foundation: Slab
- Roof: Composition
Condition
- Year built: 1978
Utilities & green energy
- Sewer: Public Sewer
- Water: Public
- Utilities for property: Natural Gas Available, Sewer Available, Separate Meters, Underground Utilities, Water Available, Cable Available
Community & HOA
Community
- Subdivision: Woodlake
HOA
- Has HOA: No
Location
- Region: Abilene
Financial & listing details
- Tax assessed value: $278,426
- Annual tax amount: $5,865
- Date on market: 8/5/2024
- Cumulative days on market: 194 days
- Listing terms: Cash,Conventional,FHA,VA Loan
- Exclusions: Square Footage includes garden room.
- Road surface type: Asphalt
Price history
| Date | Event | Price |
|---|---|---|
| 3/12/2025 | Sold | -- |
Source: NTREIS #20691855 Report a problem | ||
| 3/3/2025 | Pending sale | $299,000$136/sqft |
Source: NTREIS #20691855 Report a problem | ||
| 2/15/2025 | Contingent | $299,000$136/sqft |
Source: NTREIS #20691855 Report a problem | ||
| 11/7/2024 | Listed for sale | $299,000$136/sqft |
Source: NTREIS #20691855 Report a problem | ||
| 11/4/2024 | Contingent | $299,000$136/sqft |
Source: NTREIS #20691855 Report a problem | ||
| 9/30/2024 | Listed for sale | $299,000$136/sqft |
Source: NTREIS #20691855 Report a problem | ||
| 9/12/2024 | Listing removed | $299,000-8%$136/sqft |
Source: NTREIS #20691855 Report a problem | ||
| 9/2/2024 | Listed for sale | $325,000$147/sqft |
Source: NTREIS #20691855 Report a problem | ||
| 8/25/2024 | Contingent | $325,000$147/sqft |
Source: NTREIS #20691855 Report a problem | ||
| 8/5/2024 | Listed for sale | $325,000$147/sqft |
Source: NTREIS #20691855 Report a problem | ||
Public tax history
| Year | Property taxes | Tax assessment |
|---|---|---|
| 2025 | $1,313 | $278,426 +3.1% |
| 2024 | $1,313 -43.5% | $270,157 +6.2% |
| 2023 | $2,322 | $254,427 +10% |
| 2022 | $2,322 | $231,297 +10% |
| 2021 | -- | $210,270 +2.5% |
| 2020 | $2,322 | $205,223 +4.7% |
| 2019 | $2,322 | $196,006 +4.4% |
| 2018 | $2,322 | $187,720 +1.3% |
| 2017 | $2,322 | $185,369 +2.7% |
| 2016 | $2,322 -5% | $180,518 +3.1% |
| 2015 | $2,443 | $175,043 +5% |
| 2014 | $2,443 | $166,686 +1.3% |
| 2013 | -- | $164,546 +0.3% |
| 2012 | -- | $164,101 +0.1% |
| 2011 | -- | $163,916 +1% |
| 2010 | -- | $162,249 |
| 2009 | -- | $162,249 +0% |
| 2008 | -- | $162,210 +7.3% |
| 2007 | -- | $151,169 +4.8% |
| 2006 | -- | $144,269 +4.4% |
| 2005 | -- | $138,244 +3.5% |
| 2004 | -- | $133,544 +0.2% |
| 2003 | -- | $133,335 +2.5% |
| 2002 | -- | $130,055 +0.7% |
| 2001 | -- | $129,145 |
Find assessor info on the county website
Neighborhood: Chimney Rock
Nearby homes
- $343,9003 bd2 ba2k sqft3201 Woodlake Dr, Abilene, TX 79606Off Market

- $361,5003 bd2 ba2k sqft3217 Woodlake Dr, Abilene, TX 79606Off Market
- $406,3004 bd3 ba2.6k sqft3350 Silver Oaks Dr, Abilene, TX 79606Off Market

- $381,8003 bd2 ba2.3k sqft3402 Silver Oaks Dr, Abilene, TX 79606Off Market
- $26,6549,191 sqft3342 Silver Oaks Dr, Abilene, TX 79606Off Market
- $368,0003 bd2 ba2.2k sqft3125 Woodlake Dr, Abilene, TX 79606Off Market
- $354,1004 bd3 ba2.1k sqft3225 Woodlake Dr, Abilene, TX 79606Off Market
- $321,7004 bd3 ba2.2k sqft3218 Woodlake Dr, Abilene, TX 79606Off Market
Nearby schools
GreatSchools rating
- 6/10Ward Elementary SchoolGrades: K-5Distance: 1.2 mi
- 3/10Madison Middle SchoolGrades: 6-8Distance: 2.2 mi
- 5/10Cooper High SchoolGrades: 9-12Distance: 1.9 mi
Schools provided by the listing agent
- Elementary: Ward
- Middle: Madison
- High: Cooper
- District: Abilene ISD
Source: NTREIS. This data may not be complete. We recommend contacting the local school district to confirm school assignments for this home.
- Texas
- Taylor County
- Abilene
- 79606
- Chimney Rock
- 3209 Woodlake Dr
