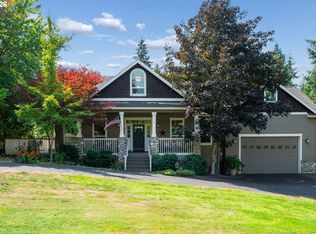
Luxury Living in Willamette River’s Rivergreen neighborhood. This exceptional 4 bedroom 3 and a half bath custom home offers premier riverfront living with your own deeded boat slip. Lush surrounding green space with 180 degree views of the river. Designed and built by a riverfront developer for personal use, this residence was thoughtfully crafted to maximize its coveted near-river location, with expansive windows and doors framing serene river views from most rooms. Enjoy convenient main-level living featuring two primary suites—one on the main floor and a second upstairs with sweeping river views. The open great room layout includes a separate dining room, gourmet kitchen, and private office with access to the new covered deck. Fireplaces enhance the primary suite, living room, and office. The luxurious main primary bath offers a soaking tub, oversized walk-in shower, and walk-in closet with built-ins. Upstairs, a spacious bonus room/den provides additional flexibility and abundant storage. High ceilings and tall doors add to the home’s grand feel. Additional highlights include an oversized 3-car garage, a covered Trex deck overlooking the river and trees, on a generous quarter-acre lot. A prime near-river setting offering the best of waterfront lifestyle and everyday comfort.
Pending
$1,398,000
32092 SW Willamette Way E, Wilsonville, OR 97070
4beds
3,822sqft
Residential, Single Family Residence
Built in 2013
-- sqft lot
$-- Zestimate®
$366/sqft
$30/mo HOA
What's special
Sweeping river viewsSeparate dining roomWalk-in closet with built-insGourmet kitchenOpen great room layoutOversized walk-in showerGenerous quarter-acre lot
- 69 days
- 185
- 4
Zillow last checked:
Listing updated:
Listed by:
Errol Bradley 503-807-1460,
Cascade Hasson Sotheby's International Realty
Source: RMLS (OR),MLS#: 643572245
Facts & features
Interior
Bedrooms & bathrooms
- Bedrooms: 4
- Bathrooms: 3
- Full bathrooms: 2
- Partial bathrooms: 1
- Main level bathrooms: 1
Rooms
- Room types: Bedroom 4, Den, Laundry, Bedroom 2, Bedroom 3, Dining Room, Family Room, Kitchen, Living Room, Primary Bedroom
Primary bedroom
- Features: Deck, Fireplace, High Ceilings, Soaking Tub, Walkin Closet, Walkin Shower
- Level: Main
- Area: 306
- Dimensions: 18 x 17
Bedroom 2
- Features: High Ceilings, Suite, Walkin Closet, Wallto Wall Carpet
- Level: Upper
- Area: 221
- Dimensions: 17 x 13
Bedroom 3
- Features: Closet, High Ceilings
- Level: Upper
- Area: 165
- Dimensions: 15 x 11
Bedroom 4
- Features: Closet
- Level: Upper
- Area: 156
- Dimensions: 13 x 12
Dining room
- Features: Formal, High Ceilings
- Level: Main
- Area: 130
- Dimensions: 13 x 10
Family room
- Features: Closet, Wallto Wall Carpet
- Level: Upper
- Area: 594
- Dimensions: 33 x 18
Kitchen
- Features: Eat Bar, Eating Area, Gas Appliances, Instant Hot Water, Builtin Oven, Double Oven, Engineered Hardwood, High Ceilings
- Level: Main
- Area: 297
- Width: 11
Heating
- Forced Air, Fireplace(s)
Cooling
- Central Air
Appliances
- Included: Appliance Garage, Built In Oven, Cooktop, Disposal, Double Oven, ENERGY STAR Qualified Appliances, Free-Standing Refrigerator, Microwave, Plumbed For Ice Maker, Stainless Steel Appliance(s), Washer/Dryer, Gas Appliances, Instant Hot Water, Gas Water Heater
Features
- Ceiling Fan(s), Central Vacuum, High Ceilings, Soaking Tub, Closet, Built-in Features, Sink, Suite, Walk-In Closet(s), Formal, Eat Bar, Eat-in Kitchen, Walkin Shower, Cook Island, Granite
- Flooring: Engineered Hardwood, Wood, Tile, Wall to Wall Carpet
- Windows: Double Pane Windows
- Basement: Crawl Space
- Number of fireplaces: 3
- Fireplace features: Gas
Interior area
- Total structure area: 3,822
- Total interior livable area: 3,822 sqft
Property
Parking
- Total spaces: 3
- Parking features: Driveway, Garage Door Opener, Attached, Oversized
- Attached garage spaces: 3
- Has uncovered spaces: Yes
Features
- Levels: Two
- Stories: 2
- Patio & porch: Covered Deck, Deck
- Exterior features: Dock, Yard, Exterior Entry
- Has view: Yes
- View description: River
- Has water view: Yes
- Water view: River
- Waterfront features: River Front
- Body of water: Willamette
Lot
- Features: Greenbelt, Level, Sloped, Sprinkler, SqFt 10000 to 14999
Details
- Additional structures: Dock
- Parcel number: 01509157
Construction
Type & style
- Home type: SingleFamily
- Architectural style: Traditional
- Property subtype: Residential, Single Family Residence
Materials
- Cedar, Cultured Stone, Lap Siding
- Foundation: Concrete Perimeter
- Roof: Composition
Condition
- Resale
- New construction: No
- Year built: 2013
Utilities & green energy
- Gas: Gas
- Sewer: Public Sewer
- Water: Public
- Utilities for property: Cable Connected
Community & HOA
Community
- Subdivision: Rivergreen
HOA
- Has HOA: Yes
- HOA fee: $160 annually
- Second HOA fee: $200 annually
Location
- Region: Wilsonville
Financial & listing details
- Price per square foot: $366/sqft
- Tax assessed value: $1,447,065
- Annual tax amount: $17,437
- Date on market: 6/30/2026
- Cumulative days on market: 447 days
- Listing terms: Cash,Conventional,Owner Will Carry
- Road surface type: Paved
Estimated market value
Not available
Estimated sales range
Not available
Not available
Price history
| Date | Event | Price |
|---|---|---|
| 8/18/2026 | Pending sale | $1,398,000$366/sqft |
Source:  RMLS (OR) #643572245 Report a problem RMLS (OR) #643572245 Report a problem | ||
| 7/1/2026 | Listed for sale | $1,398,000-6.8%$366/sqft |
Source: RMLS (OR) #643572245 Report a problem | ||
| 1/24/2025 | Sold | $1,500,000+0%$392/sqft |
Source: RMLS (OR) #24675092 Report a problem | ||
| 12/11/2024 | Pending sale | $1,499,999$392/sqft |
Source: RMLS (OR) #24675092 Report a problem | ||
| 12/9/2024 | Listed for sale | $1,499,999$392/sqft |
Source: RMLS (OR) #24675092 Report a problem | ||
Public tax history
| Year | Property taxes | Tax assessment |
|---|---|---|
| 2025 | $17,438 +3.8% | $904,206 +3% |
| 2024 | $16,797 +2.9% | $877,870 +3% |
| 2023 | $16,326 +3.1% | $852,301 +3% |
| 2022 | $15,828 +5.4% | $827,477 +3% |
| 2021 | $15,016 -0.7% | $803,376 +3% |
| 2020 | $15,115 +4.9% | $779,977 +3% |
| 2019 | $14,414 +4.7% | $757,260 +3% |
| 2018 | $13,769 | $735,204 +3% |
| 2017 | $13,769 +6.8% | $713,790 +3% |
| 2016 | $12,895 | $693,000 +8.5% |
| 2015 | $12,895 +7.7% | $638,702 +95.5% |
| 2014 | $11,976 +341.7% | $326,678 +115.2% |
| 2013 | $2,712 -2% | $151,802 +0.5% |
| 2012 | $2,766 +2.9% | $151,063 +3% |
| 2011 | $2,690 +0.6% | $146,663 +3% |
| 2010 | $2,673 +3.5% | $142,391 +3% |
| 2009 | $2,583 +6.9% | $138,244 +3% |
| 2008 | $2,416 +1.7% | $134,217 +3% |
| 2007 | $2,377 +6.2% | $130,308 +3% |
| 2006 | $2,239 +5.8% | $126,513 +3% |
| 2005 | $2,116 +5.6% | $122,828 +3% |
| 2004 | $2,004 +10.4% | $119,250 +11.9% |
| 2003 | $1,815 -51.5% | $106,562 +1% |
| 2002 | $3,743 +128.1% | $105,557 +5% |
| 2001 | $1,641 +0.7% | $100,531 -3.3% |
| 2000 | $1,630 | $103,910 |
Find assessor info on the county website
Monthly payment
Est. payment
Payment breakdown
Explore the cost of this home by adjusting the details. Changes won't be saved.Climate risks
Neighborhood: 97070
Nearby schools
Schools provided by the listing agent
- Elementary: Boones Ferry
- Middle: Wood
- High: Wilsonville
Source: RMLS (OR). This data may not be complete. We recommend contacting the local school district to confirm school assignments for this home.
- $1,244,4004 bd2 ba4.1k sqft32096 SW Willamette Way E, Wilsonville, OR 97070Off Market
- $1,077,8004 bd2 ba3.9k sqft32100 SW Willamette Way E, Wilsonville, OR 97070Off Market
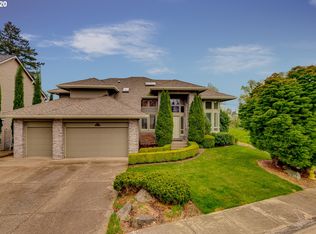
- $795,0004 bd3 ba2.7k sqft32099 SW Willamette Way E, Wilsonville, OR 97070Sold
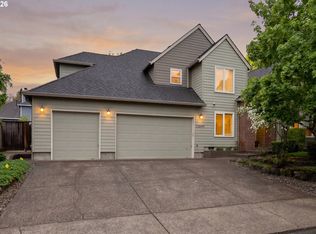
- $743,0004 bd3 ba2.9k sqft32095 SW Willamette Way E, Wilsonville, OR 97070Off Market
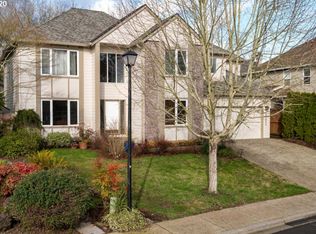
Similar homes
- $1,449,0005 bd3 ba3.1k sqft1488 SW Borland Rd, West Linn, OR 97068Active

 MLS ID #696849393, Cortney Robinson, Pacific Lifestyle Homes Inc. RMLS (OR)
 - $1,400,0004 bd4 ba3.6k sqft5352 Washington Ct, Lake Oswego, OR 97035Active
 MLS ID #295879150, James Loos, Windermere Realty Trust. RMLS (OR)
 - $1,350,0005 bd3 ba4k sqft22211 S Big Cedar Ln, Beavercreek, OR 97004Active
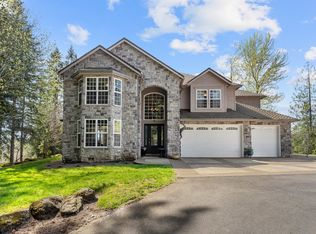 MLS ID #250311787, Stephanie Peck, eXp Realty, LLC. RMLS (OR)
 - $1,275,0005 bd4 ba5k sqft22275 S Big Cedar Ln, Beavercreek, OR 97004Active
 MLS ID #682083929, Susan Maag, RE/MAX Advantage Group. RMLS (OR)
 - $1,325,0005 bd3 ba3.7k sqft725 Carrera Ln, Lake Oswego, OR 97034ActiveMLS ID #410947110, Sean Shepard, Opt. RMLS (OR)
- $1,675,0004 bd4 ba3.6k sqft2126 Wembley Pl, Lake Oswego, OR 97034ActiveMLS ID #575781899, Randy Bylsma, Premiere Property Group, LLC. RMLS (OR)
- $1,299,9993 bd4 ba4.3k sqft35890 SW Orchid Hill Ln, Hillsboro, OR 97123ActiveMLS ID #345181677, Christine Kem, Premiere Property Group, LLC. RMLS (OR)
- $1,199,0004 bd4 ba4.2k sqft1033 NW Eloise Ln, Portland, OR 97229ActiveMLS ID #699185859, Dawn Cordiner, eXp Realty, LLC. RMLS (OR)
- $1,195,0004 bd3 ba3.3k sqft26250 S Milk Creek Cir, Mulino, OR 97042ActiveMLS ID #475147313, Nancy Carnahan, Ventures Realty Group. RMLS (OR)
- $699,0004 bd3 ba3.4k sqft22858 SW Cowlitz Dr, Tualatin, OR 97062ActiveMLS ID #742145209, Amy Savage, A Group Real Estate. RMLS (OR)
- $1,250,0007 bd4 ba4.7k sqft13401 SW Mountain Ridge Ct, Tigard, OR 97224ActiveMLS ID #553425509, Felicha Fields, Knipe Realty ERA Powered. RMLS (OR)
- $1,385,0005 bd5 ba5k sqft9238 NW Murdock St, Portland, OR 97229ActiveMLS ID #165242571, Andrew Galler CRS, Realty Works Group. RMLS (OR)
- $750,0004 bd3 ba3.4k sqft22934 SW Cowlitz Dr, Tualatin, OR 97062ActiveMLS ID #618581019, Vicki Gile, Premiere Property Group, LLC. RMLS (OR)
- $1,239,9004 bd3 ba4k sqft11085 NW Eggers Ct, Portland, OR 97229ActiveMLS ID #590441992, Krista Beale, Keller Williams Sunset Corridor. RMLS (OR)
- $1,100,0004 bd4 ba4k sqft17908 S Lavine Ln, Oregon City, OR 97045ActiveMLS ID #434588667, Stephanie Peck, eXp Realty, LLC. RMLS (OR)
- $1,249,9004 bd4 ba4.3k sqft2615 NW Birkendene St, Portland, OR 97229ActiveMLS ID #532224464, Matt Crile, Windermere West LLC. RMLS (OR)
- $1,095,0005 bd5 ba4.3k sqft8704 SW Marseilles Dr, Beaverton, OR 97007ActiveMLS ID #350734285, Steve Nassar, Premiere Property Group, LLC. RMLS (OR)
- $1,084,0004 bd4 ba3.2k sqft14857 S Sunterra Loop, Oregon City, OR 97045ActiveMLS ID #221966440, Stephanie Peck, eXp Realty, LLC. RMLS (OR)
- $1,295,0004 bd4 ba5.2k sqft9734 NW Skyline Heights Dr, Portland, OR 97229ActiveMLS ID #719255946, Linda Locker, Locker Properties. RMLS (OR)
- $1,150,0006 bd4 ba4k sqft9280 SE Emmert View Ct, Happy Valley, OR 97086ActiveMLS ID #132406870, Li Lanz, Li Lanz Properties, LLC. RMLS (OR)
