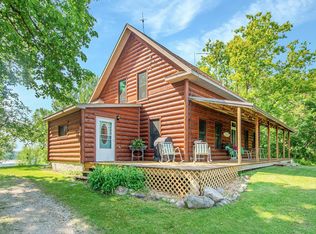
Wonderful opportunity to own a spacious home with 97’ of waterfront on Hanging Kettle Lake. Not familiar? Hanging Kettle has great fishing with bass, walleye and northerns as some of the most common. It has 300 acres of water and is part of a chain of lakes that can be explored by boat: Diamond Lake, Ripple Lake and even Elm Island Lake when the water levels are good. The home is located on a quiet dead end road lined with well kept homes. Park in the two car garage, or store your recreational equipment. Jump off the included dock to enjoy swimming. The shoreline is nice fine sand. With 5 bedrooms there is room for everyone! With an owner’s suite there’s space to also get away from it all. Two bathrooms have been remodeled. The main floor features a living room with vaulted ceilings that opens onto a large covered deck overlooking the lake with westward views. Watch for loons! With a great layout for hosting large groups, the lower level has a large tiled recreation room opening onto a patio and access to the lake and firepit. Work from home? MLEC Fiber internet will keep you connected! Different heating and cooling needs? Two furnaces, one for each floor, along with central air. Great proximity to Mille Lacs area attractions, Cuyuna Bike Trails, and local ATV/snowmobile trails, 5 miles north to Aitkin, 2 hours south to Twin Cities, 35 minutes west to Brainerd, 90 minutes east to Duluth. Don’t miss this rare chance to have a lake home large enough to host everyone at this pricepoint! Just move in and enjoy it this summer! Seller is including all furnishings seen in the home if desired. Check out the video walkthrough in the virtual tour section!
Closed
Zillow last checked:
Listing updated:
Bought with:
Halie Majerus
Woods to Water Real Estate
Source: NorthstarMLS as distributed by MLS GRID,MLS#: 7062101
Price history
| Date | Event | Price |
|---|---|---|
| 6/3/2026 | Sold | $425,000-5.6%$157/sqft |
Source:  NorthstarMLS as distributed by MLS GRID #7062101 Report a problem NorthstarMLS as distributed by MLS GRID #7062101 Report a problem | ||
| 5/18/2026 | Pending sale | $450,000$167/sqft |
Source: NorthstarMLS as distributed by MLS GRID #7062101 Report a problem | ||
| 4/26/2026 | Listed for sale | $450,000+8.4%$167/sqft |
Source: NorthstarMLS as distributed by MLS GRID #7062101 Report a problem | ||
| 12/10/2025 | Listing removed | $415,000$154/sqft |
Source: NorthstarMLS as distributed by MLS GRID #6744337 Report a problem | ||
| 9/3/2025 | Price change | $415,000-2.4%$154/sqft |
Source: NorthstarMLS as distributed by MLS GRID #6744337 Report a problem | ||
| 7/23/2025 | Price change | $425,000-5.6%$157/sqft |
Source: NorthstarMLS as distributed by MLS GRID #6744337 Report a problem | ||
| 6/26/2025 | Listed for sale | $450,000+69.8%$167/sqft |
Source: NorthstarMLS as distributed by MLS GRID #6744337 Report a problem | ||
| 1/13/2009 | Sold | $265,000$98/sqft |
Source:  Lake Superior Area Realtors as distributed by MLS GRID #1469699 Report a problem Lake Superior Area Realtors as distributed by MLS GRID #1469699 Report a problem | ||
Sell for more on Zillow
Get a Zillow Showcase℠ listing at no additional cost and you could sell for .
$426,200
2% more
+$8,524
With Zillow Showcase(estimated)
$434,724
