Skip main navigation
Sold for $675,000
  • Listing Provided by: Realty ONE Group West
    Bought with: Realty ONE Group West
    $675,000

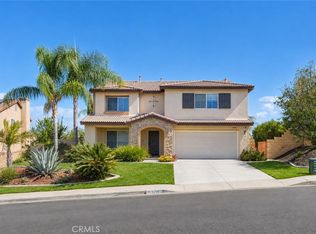
    32095 Zion Way, Winchester, CA 92596

    4beds
    2,712sqft
    Single Family Residence
    Built in 2005
    10,454 Square Feet Lot
    $713,200 Zestimate®
    $249/sqft
    $3,362 Estimated rent

    Home value

    $713,200

    $678,000 - $749,000

    $3,362/mo

    Zestimate® history
    Loading
    Loading...

    Owner options

    List your home for rent

    $3,362/mo

    Rent Zestimate®

    Find your next renter with Zillow Rental Manager. Plus, with online applications, you can quickly screen prospective tenants – for free.

    Learn more

    $3,362/mo

    Rent Zestimate®

    Refinance and save

    $4,274/mo

    Est. payment

    Refinancing to a lower rate could help reduce your monthly payments and save thousands over the life of the loan.

    See today's rates

    $4,274/mo

    Est. payment

    Explore your selling options

    Work with a Zillow partner agent

    Leverage their expertise and Zillow's premium Showcase listings to get your home seen by more buyers.

    Get started

    List with your own agent

    Get your home in front of millions of buyers by listing it on Zillow.

    Learn how to do it

    Sell it yourself

    Take full control of how buyers see your home on Zillow by listing For Sale by Owner (FSBO).

    List your home

    What's special

    French doorsLarge bathroomLarge laundry roomMaster bedroom suiteHuge counterAmple storageBack patio
    A MUST SEE! A Beautiful single story home in Winchester. Near public parks, sport trails, schools and shopping centers. A great neighborhood! NO HOA! The house has a wonderful floor plan. The front bedroom and bathroom are separated from the rest of the bedrooms. Giving it privacy that could serve as a granny suite or a private guest room. A very open and warm floorplan. Unique to this floorplan is the ample storage with two walk in closets off of the hallway. All bedrooms are spacious and have ceiling fans. Three of the bedrooms have walk in closets as well. The master bedroom suite is secluded, with French doors to the back patio, and has a large bathroom and walk in closet. The living and dining room are open, leading into the kitchen and family room. Great for entertaining! The kitchen has a huge counter with loads of cabinet space and a large walk in pantry. Because the kitchen is open to the family room, this is where the family gathers. With a fireplace and surround sound speakers wired into the ceiling it creates the perfect ambiance for a fun evening with family and friends. Off of the hallway is a large laundry room with lots of cabinet space and a sink. Two doors lead into the 3 car garage from the house. Plenty of overhead storage in the garage. The front yard is large and is beautifully landscaped. The backyard is secluded with a hill and a 50 ft AlumaWood patio cover running the width of the house. This provides plenty of shade to the west side of the house and privacy in the backyard. Included are two storage sheds, one on each side of the house. There is a whole house water filtration system and 24 solar panels that are owned and provide for inexpensive electric costs. You don't want to miss this opportunity to make this beautiful home yours!.

    Zillow last checked:

    Listing updated:

    Listing Provided by:

    Charles Adams DRE #01905507 619-884-0341,

    Realty ONE Group West

    Bought with:

    Kimberly Cahoon, DRE #02118113

    Realty ONE Group West

    Source: CRMLS,MLS#: SW24011311MLS LogoOriginating MLS: California Regional MLS

    Facts & features

    Interior

    Bedrooms & bathrooms
    • Bedrooms: 4
    • Bathrooms: 3
    • Full bathrooms: 3
    • Main level bathrooms: 3
    • Main level bedrooms: 4
    Bedroom
    • Features: All Bedrooms Down
    Bathroom
    • Features: Bathroom Exhaust Fan, Bathtub, Dual Sinks, Enclosed Toilet, Jetted Tub, Separate Shower, Tub Shower, Walk-In Shower
    Kitchen
    • Features: Kitchen Island, Kitchen/Family Room Combo
    Other
    • Features: Walk-In Closet(s)
    Pantry
    • Features: Walk-In Pantry
    Heating
    • Central, Natural Gas
    Cooling
    • Central Air, Electric
    Appliances
    • Included: Built-In Range, Dishwasher, Gas Oven, Gas Range, Vented Exhaust Fan, Water Heater, Water Purifier
    • Laundry: Washer Hookup, Electric Dryer Hookup, Gas Dryer Hookup, Laundry Room
    Features
    • Crown Molding, Pantry, Wired for Sound, All Bedrooms Down, Walk-In Pantry, Walk-In Closet(s)
    • Flooring: Carpet, Tile
    • Windows: Blinds, Double Pane Windows
    • Has fireplace: Yes
    • Fireplace features: Family Room, Gas
    • Common walls with other units/homes: No Common Walls
    Interior area
    • Total interior livable area: 2,712 sqft

    Property

    Parking
    • Total spaces: 3
    • Parking features: Door-Multi, Driveway, Garage, Garage Door Opener, On Street
    • Attached garage spaces: 3
    Features
    • Levels: One
    • Stories: 1
    • Entry location: Front
    • Patio & porch: Covered, Front Porch, Patio, See Remarks
    • Exterior features: Rain Gutters
    • Pool features: None
    • Spa features: None
    • Fencing: Block,Vinyl,Wood
    • Has view: Yes
    • View description: None
    Lot
    • Size: 10,454 sqft
    • Features: Drip Irrigation/Bubblers, Front Yard, Sprinklers In Rear, Sprinklers In Front, Lawn, Landscaped, Sprinkler System, Sloped Up
    Details
    • Additional structures: Storage
    • Parcel number: 476281032
    • Zoning: SP ZONE
    • Special conditions: Standard,Trust

    Construction

    Type & style
    • Home type: SingleFamily
    • Architectural style: Traditional
    • Property subtype: Single Family Residence
    Materials
    • Stucco
    • Foundation: Slab
    • Roof: Spanish Tile
    Condition
    • New construction: No
    • Year built: 2005

    Utilities & green energy

    • Electric: Standard
    • Sewer: Public Sewer
    • Water: Public
    • Utilities for property: Cable Available, Cable Connected, Electricity Available, Electricity Connected, Natural Gas Available, Natural Gas Connected, Phone Available, Sewer Available, Sewer Connected, Water Available, Water Connected

    Community & neighborhood

    Security
    • Security features: Carbon Monoxide Detector(s), Fire Detection System, Smoke Detector(s)
    Community
    • Community features: Biking, Fishing, Hiking, Lake, Park, Storm Drain(s), Street Lights, Sidewalks
    Location
    • Region: Winchester

    Other

    Other facts
    • Listing terms: Cash,Cash to New Loan,Conventional
    • Road surface type: Paved

    Price history

    DateEventPrice
    4/2/2024Sold$675,000-6.3%$249/sqft
    Source: CRMLS #SW24011311 Report a problem
    3/1/2024Pending sale$720,000$265/sqft
    Source: CRMLS #SW24011311 Report a problem
    1/20/2024Listed for sale$720,000+171.7%$265/sqft
    Source: CRMLS #SW24011311 Report a problem
    1/12/2012Sold$265,000+2%$98/sqft
    Source: Public Record Report a problem
    11/3/2011Listed for sale$259,900-43.2%$96/sqft
    Source: Grant Doelp #H11143151 Report a problem
    7/8/2005Sold$457,500$169/sqft
    Source: Public Record Report a problem

    Public tax history

    YearProperty taxesTax assessment
    2025$8,960 +11.2%$688,500 +16.3%
    2024$8,060 +52.2%$592,000 +85%
    2023$5,295 +1.8%$319,918 +2%
    2022$5,199 +1.7%$313,646 +2%
    2021$5,115 +3.4%$307,497 +1%
    2020$4,948 +1.3%$304,345 +2%
    2019$4,886 +2.2%$298,378 +2%
    2018$4,783 +0.9%$292,528 +2%
    2017$4,741 $286,793 +2%
    2016$4,741 -8.4%$281,171 +1.5%
    2015$5,175 +3.2%$276,950 +2%
    2014$5,012 $271,526 +0.5%
    2013-- $270,300 +13.6%
    2012-- $238,000 -11.5%
    2011-- $269,000 +1.5%
    2010-- $265,000 +13.2%
    2009-- $234,000 -23.8%
    2008-- $307,000 -30.2%
    2007-- $440,000 -3.8%
    2006-- $457,500 +216.7%
    2005-- $144,446

    Find assessor info on the county website

    Neighborhood: 92596

    Nearby schools

    GreatSchools rating
    Schools provided by the listing agent
    • Elementary: Susan La Vorgna
    • Middle: Bella Vista
    • High: Temecula Valley

    Source: CRMLS. This data may not be complete. We recommend contacting the local school district to confirm school assignments for this home.

    Get a cash offer in 3 minutes
    Find out how much your home could sell for in as little as 3 minutes with a no-obligation cash offer.
    Estimated market value
    $713,200
    Get a cash offer in 3 minutes
    Find out how much your home could sell for in as little as 3 minutes with a no-obligation cash offer.
    Estimated market value
    $713,200