Skip main navigation
Sold for $781,034
  • Listed by: RICHMOND AMERICAN HOMES • Randy Anderson • Contact: 909-806-9352
    Bought with: Rise Realty
    $781,034

    32096 Peters St, Menifee, CA 92584

    4beds
    2,910sqft
    Single Family Residence
    Built in 2024
    6,830 Square Feet Lot
    $773,300 Zestimate®
    $268/sqft
    $5,097 Estimated rent

    Home value

    $773,300

    $735,000 - $812,000

    $5,097/mo

    Zestimate® history
    Loading
    Loading...

    Owner options

    List your home for rent

    $5,097/mo

    Rent Zestimate®

    Find your next renter with Zillow Rental Manager. Plus, with online applications, you can quickly screen prospective tenants – for free.

    Learn more

    $5,097/mo

    Rent Zestimate®

    Refinance and save

    $5,347/mo

    Est. payment

    Refinancing to a lower rate could help reduce your monthly payments and save thousands over the life of the loan.

    See today's rates

    $5,347/mo

    Est. payment

    Explore your selling options

    Work with a Zillow partner agent

    Leverage their expertise and Zillow's premium Showcase listings to get your home seen by more buyers.

    Get started

    List with your own agent

    Get your home in front of millions of buyers by listing it on Zillow.

    Learn how to do it

    Sell it yourself

    Take full control of how buyers see your home on Zillow by listing For Sale by Owner (FSBO).

    List your home

    What's special

    Grand loft upstairsPrivate living spaceGen suiteHigh ceilingsExpansive island kitchenDeluxe bathSeparate bedroom
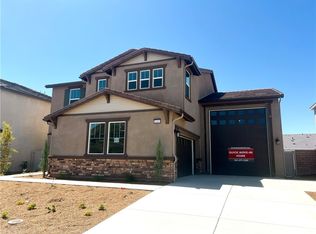
    This homesite is the amazing Dallas Plan with a Gen Suite - A elevation! The Gen Suite that offers a private living space, complete with a kitchenette and a separate bedroom with its own private entrance and an extra living area. As you step into the main home, you're greeted by a grand entry with high ceilings, setting the stage for what is ahead. The open floor plan connects the living spaces, making it perfect for creating delightful memories with family and friends. The expansive island kitchen makes cooking fun!! The grand loft upstairs offers a versatile space for work or play. There are two additional bedrooms with a Jack and Jill bathroom. The owner's bedroom is a retreat within itself boasting plenty of space and a deluxe bath where you can indulge in relaxation and unwind. The walk-in closet is a dream!!.. offering abundant space. Don't wait too long to make this popular plan your own!

    Zillow last checked:

    Listing updated:

    Listed by:

    Randy Anderson DRE #00692325 909-806-9352,

    RICHMOND AMERICAN HOMES

    Bought with:

    Mohan Ramanath, DRE #02070368

    Rise Realty

    Source: CRMLS,MLS#: EV23229755MLS LogoOriginating MLS: California Regional MLS

    Facts & features

    Interior

    Bedrooms & bathrooms
    • Bedrooms: 4
    • Bathrooms: 4
    • Full bathrooms: 3
    • 1/2 bathrooms: 1
    • Main level bathrooms: 1
    • Main level bedrooms: 1
    Rooms
    • Room types: Great Room, Kitchen, Laundry, Loft, Living Room, Primary Bathroom, Primary Bedroom, Office, Other, Pantry
    Bathroom
    • Features: Bathtub, Dual Sinks, Low Flow Plumbing Fixtures, Linen Closet, Soaking Tub, Separate Shower
    Kitchen
    • Features: Kitchen Island, Kitchen/Family Room Combo, Kitchenette, Quartz Counters, Self-closing Drawers, Walk-In Pantry
    Other
    • Features: Walk-In Closet(s)
    Pantry
    • Features: Walk-In Pantry
    Heating
    • Central
    Cooling
    • Central Air
    Appliances
    • Included: Dishwasher, Disposal, Microwave, Range Hood, Tankless Water Heater
    • Laundry: Washer Hookup, Laundry Room
    Features
    • Breakfast Bar, High Ceilings, Open Floorplan, Pantry, Recessed Lighting, Two Story Ceilings, Loft, Walk-In Pantry, Walk-In Closet(s)
    • Has fireplace: No
    • Fireplace features: None
    • Common walls with other units/homes: No Common Walls
    Interior area
    • Total interior livable area: 2,910 sqft

    Property

    Parking
    • Total spaces: 2
    • Parking features: Garage - Attached
    • Attached garage spaces: 2
    Features
    • Levels: Two
    • Stories: 2
    • Entry location: 1
    • Pool features: None
    • Fencing: Vinyl
    • Has view: Yes
    • View description: None
    Lot
    • Size: 6,830 Square Feet
    • Features: Back Yard, Front Yard, Sprinklers In Front
    Details
    • Parcel number: 466470033
    • Special conditions: Standard

    Construction

    Type & style
    • Home type: SingleFamily
    • Property subtype: Single Family Residence
    Materials
    • Foundation: Slab
    Condition
    • Under Construction
    • New construction: No
    • Year built: 2024
    Details
    • Builder model: Dallas
    • Builder name: Richmond American

    Utilities & green energy

    • Sewer: Public Sewer
    • Water: Public

    Community & HOA

    Community
    • Features: Hiking, Storm Drain(s), Street Lights, Sidewalks
    • Security: Fire Detection System, Fire Sprinkler System, Smoke Detector(s)
    HOA
    • Has HOA: Yes
    • Amenities included: Bocce Court, Picnic Area, Trail(s)
    • HOA fee: $180 monthly
    • HOA name: First ser
    • HOA phone: 951-973-7526
    Location
    • Region: Menifee

    Financial & listing details

    • Price per square foot: $268/sqft
    • Tax assessed value: $778,065
    • Date on market: 12/24/2023
    • Cumulative days on market: 49 days
    • Listing terms: Cash,Conventional,FHA,VA Loan

    Price history

    DateEventPrice
    7/31/2024Sold$781,034+0.4%$268/sqft
    Source: CRMLS #EV23229755 Report a problem
    2/13/2024Pending sale$777,809$267/sqft
    Source: CRMLS #EV23229755 Report a problem
    2/8/2024Price change$777,809+0.7%$267/sqft
    Source: Richmond Homes Report a problem
    1/30/2024Price change$772,764-0.4%$266/sqft
    Source: Richmond Homes Report a problem
    12/29/2023Price change$775,764+11.2%$267/sqft
    Source: Richmond Homes Report a problem
    12/24/2023Listed for sale$697,734$240/sqft
    Source: CRMLS #EV23229755 Report a problem

    Public tax history

    YearProperty taxesTax assessment
    2026-- $778,065 -0.4%
    2025$13,999 +98.1%$781,034 +370.1%
    2024$7,066 +245.4%$166,151 +2%
    2023$2,046 -2.9%$162,894 +2%
    2022$2,106 $159,700
    Find assessor info on the county website

    Neighborhood: 92584

    Nearby schools

    GreatSchools rating
    Get a cash offer in 3 minutes
    Find out how much your home could sell for in as little as 3 minutes with a no-obligation cash offer.
    Estimated market value
    $773,300
    Get a cash offer in 3 minutes
    Find out how much your home could sell for in as little as 3 minutes with a no-obligation cash offer.
    Estimated market value
    $773,300