Skip main navigation
Off market
Street View
  • $745,900

    32096 Rosevear St, Beverly Hills, MI 48025

    4beds
    2,278sqft
    SingleFamily
    Built in 1956
    0.26 Acres Lot
    $745,900 Zestimate®
    $327/sqft
    $3,992 Estimated rent

    Home value

    $745,900

    $701,000 - $798,000

    $3,992/mo

    Zestimate® history
    Loading
    Loading...

    Owner options

    List your home for rent

    $3,992/mo

    Rent Zestimate®

    Find your next renter with Zillow Rental Manager. Plus, with online applications, you can quickly screen prospective tenants – for free.

    Learn more

    $3,992/mo

    Rent Zestimate®

    Refinance and save

    $4,849/mo

    Est. payment

    Refinancing to a lower rate could help reduce your monthly payments and save thousands over the life of the loan.

    See today's rates

    $4,849/mo

    Est. payment

    Explore your selling options

    Work with a Zillow partner agent

    Leverage their expertise and Zillow's premium Showcase listings to get your home seen by more buyers.

    Get started

    List with your own agent

    Get your home in front of millions of buyers by listing it on Zillow.

    Learn how to do it

    Sell it yourself

    Take full control of how buyers see your home on Zillow by listing For Sale by Owner (FSBO).

    List your home

    What's special

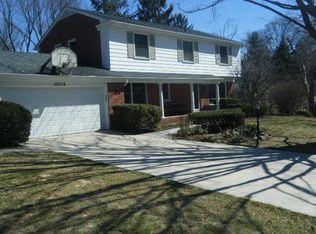
    The outstanding living experience you've been waiting for is available now at this refined Beverly Hills Cape Cod style home. Nestled in the coveted area of West Beverly on a tucked-away street amongst just 9 homes. You will be delighted by the well-styled aesthetic as you walk through this tasteful home, offering a sizable living room with fireplace and a dining room that is perfect for great conversation with family and friends. Wood floors run throughout the main and second floors. The classic white kitchen offers stainless appliances, including the built-in double ovens, sophisticated granite selection and cozy built-in breakfast nook as well as French doors leading to the breathtaking and private backyard with large deck. Also on the main floor is a cozy family room with fireplace, the 4th bedroom which is currently a wonderful home office/library, and a gorgeous Waterworks full bath. At the top of the stairs you will find another renovated bathroom surrounded by three spacious bedrooms. The lower level is finished and offers an unbelievable amount of additional living and storage space. Everywhere you turn you will find more and more well-thought out storage opportunities as well as a larger laundry room, work room, and convenient half bath. The front and rear landscaping are the icing on the cake. You will be delighted as each new perennial blooms before your eyes this spring and summer. Newer Anderson windows. New furnace 2017. New roof 2021. Whole house water filtration system.

    This property is off market, which means it's not currently listed for sale or rent on Zillow. This may be different from what's available on other websites or public sources.

    Facts & features

    Interior

    Bedrooms & bathrooms
    • Bedrooms: 4
    • Bathrooms: 3
    • Full bathrooms: 2
    • 1/2 bathrooms: 1
    Heating
    • Forced air
    Cooling
    • Central
    Features
    • Basement: Partially finished
    • Has fireplace: Yes
    Interior area
    • Total interior livable area: 2,278 sqft

    Property

    Parking
    • Total spaces: 2
    • Parking features: Garage - Attached
    Features
    • Exterior features: Other, Brick
    Lot
    • Size: 0.26 Acres
    Details
    • Parcel number: 2402152003

    Construction

    Type & style
    • Home type: SingleFamily
    Materials
    • Wood
    • Foundation: Slab
    • Roof: Asphalt
    Condition
    • Year built: 1956

    Community & HOA

    Location
    • Region: Beverly Hills

    Financial & listing details

    • Price per square foot: $327/sqft
    • Tax assessed value: $527,600
    • Annual tax amount: $4,467

    Price history

    DateEventPrice
    5/11/2023Sold$635,000+6%$279/sqft
    Source: Realcomp II #20230025622 Report a problem
    4/12/2023Pending sale$599,000$263/sqft
    Source: Realcomp II #20230025622 Report a problem
    4/11/2023Listed for sale$599,000+93.2%$263/sqft
    Source: Realcomp II #20230025622 Report a problem
    6/4/1996Sold$310,000$136/sqft
    Source: Public Record Report a problem

    Public tax history

    YearProperty taxesTax assessment
    2024$4,467 +5.5%$263,800 +3.2%
    2023$4,236 -0.6%$255,680 +5.4%
    2022$4,263 -1.3%$242,640 +3.6%
    2021$4,319 $234,180 +3.1%
    2020-- $227,200 +5.2%
    2019$6,239 +46.8%$215,910 +5.7%
    2018$4,250 -30.8%$204,360
    2017$6,138 $204,360 +4.6%
    2016$6,138 $195,280 +3.2%
    2015-- $189,260 +17.5%
    2014-- $161,120 +22%
    2011-- $132,020 -8.5%
    2010$5,751 -17.9%$144,300 -17.7%
    2009$7,003 +124.3%$175,260 -51.5%
    2005$3,123 $361,100 +80.8%
    2003-- $199,670 +11.9%
    2002-- $178,450 +25.8%
    2001$5,983 +5.2%$141,900 +3.2%
    2000$5,686 $137,500
    Find assessor info on the county website

    Neighborhood: 48025

    Nearby schools

    GreatSchools rating
    Schools provided by the listing agent
    • District: Birmingham

    Source: The MLS. This data may not be complete. We recommend contacting the local school district to confirm school assignments for this home.

    Get a cash offer in 3 minutes
    Find out how much your home could sell for in as little as 3 minutes with a no-obligation cash offer.
    Estimated market value
    $745,900
    Get a cash offer in 3 minutes
    Find out how much your home could sell for in as little as 3 minutes with a no-obligation cash offer.
    Estimated market value
    $745,900