Skip main navigation
Sold for $751,000
  • Listed by: SimpliHOM • Nancy Marshall • Contact: 951-445-4200
    Bought with: Allison James Estates & Homes- Kimberly Ingram
    Tax assessed value
    $751,000

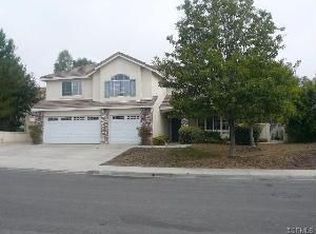
    32098 Camino Seneco, Temecula, CA 92592

    4beds
    1,950sqft
    Single Family Residence
    Built in 1997
    0.27 Acres Lot
    $763,600 Zestimate®
    $385/sqft
    $3,242 Estimated rent

    Home value

    $763,600

    $703,000 - $832,000

    $3,242/mo

    Zestimate® history
    Loading
    Loading...

    Owner options

    List your home for rent

    $3,242/mo

    Rent Zestimate®

    Find your next renter with Zillow Rental Manager. Plus, with online applications, you can quickly screen prospective tenants – for free.

    Learn more

    $3,242/mo

    Rent Zestimate®

    Refinance and save

    $4,875/mo

    Est. payment

    Refinancing to a lower rate could help reduce your monthly payments and save thousands over the life of the loan.

    See today's rates

    $4,875/mo

    Est. payment

    Explore your selling options

    Work with a Zillow partner agent

    Leverage their expertise and Zillow's premium Showcase listings to get your home seen by more buyers.

    Get started

    List with your own agent

    Get your home in front of millions of buyers by listing it on Zillow.

    Learn how to do it

    Sell it yourself

    Take full control of how buyers see your home on Zillow by listing For Sale by Owner (FSBO).

    List your home

    What's special

    Modern fixturesRose gardenLime and pomegranate treesNew sodModern ceiling fixtureRefined eleganceBeautiful roses
    Nestled in the heart of Temecula near shopping and the wineries, this impeccably upgraded residence blends timeless elegance with modern sophistication. From the moment you step inside, you’re greeted by beautiful flooring, crown molding, and custom shiplap accents that enhance the home’s inviting ambiance. The living area is creating an ideal space for both relaxation and entertaining. The chef’s kitchen is a true highlight, featuring luxurious quartz countertops, a generous island with outlets, and top-of-the-line stainless steel appliances. Thoughtfully designed with under-cabinet lighting, a full-height tile backsplash, and exquisite cabinetry, this kitchen is as functional as it is beautiful. Retreat to the serene master suite, where a shiplap accent wall adds warmth and style. The walk-in closet offers plenty of storage, while the master bath serves as a private sanctuary with a freestanding tub, glass-enclosed shower, quartz slab, and modern fixtures. The second bath continues the theme of refined elegance, with a beautiful vanity, shiplap details, and a glass shower door that perfectly complements the home’s design. The second, third, and fourth bedrooms offer comfort and space, featuring updated ceiling fans, while the laundry room has been enhanced with recessed lighting and a modern ceiling fixture. Step outside into your own private oasis. The backyard has been meticulously upgraded with a new vinyl fence, landscape lighting, and an upgraded irrigation system that ensures lush greenery year-round. A raised planter bed next to the rose garden adds a touch of charm, while new sod, beautiful roses, and carefully planted lime and pomegranate trees create a vibrant, serene atmosphere. The hardscape and retaining wall below the hill add both structure and beauty, while dedicated electrical outlets enhance the space for outdoor living. This home is not only a perfect retreat but also a showcase of thoughtful design and luxurious upgrades throughout, including newer windows, a smart thermostat, and attention to every detail that ensures both comfort and style.

    Zillow last checked:

    Listing updated:

    Listed by:

    Nancy Marshall DRE #01896743 909-631-1672,

    SimpliHOM

    Bought with:

    Kimberly Ingram, DRE #01513646

    Allison James Estates & Homes- Kimberly Ingram

    Source: CRMLS,MLS#: SW24231311MLS LogoOriginating MLS: California Regional MLS

    Facts & features

    Interior

    Bedrooms & bathrooms
    • Bedrooms: 4
    • Bathrooms: 2
    • Full bathrooms: 2
    • Main level bathrooms: 2
    • Main level bedrooms: 4
    Rooms
    • Room types: Bedroom, Family Room, Kitchen, Laundry, Living Room, Primary Bathroom, Primary Bedroom, Other
    Primary bedroom
    • Features: Main Level Primary
    Bedroom
    • Features: All Bedrooms Down
    Bedroom
    • Features: Bedroom on Main Level
    Bathroom
    • Features: Bathroom Exhaust Fan, Bathtub, Dual Sinks, Enclosed Toilet, Full Bath on Main Level, Low Flow Plumbing Fixtures, Quartz Counters, Remodeled, Separate Shower, Tub Shower
    Family room
    • Features: Separate Family Room
    Kitchen
    • Features: Kitchen Island, Kitchen/Family Room Combo, Pots & Pan Drawers, Quartz Counters, Remodeled, Self-closing Cabinet Doors, Self-closing Drawers, Updated Kitchen
    Other
    • Features: Walk-In Closet(s)
    Heating
    • Central, Forced Air, Natural Gas
    Cooling
    • Central Air, Electric
    Appliances
    • Included: Dishwasher, Exhaust Fan, Disposal, Gas Oven, Gas Range, Gas Water Heater, Microwave, VentedExhaust Fan, Water To Refrigerator, Water Heater, Dryer, Washer
    • Laundry: Washer Hookup, Gas Dryer Hookup, Inside, Laundry Room
    Features
    • Ceiling Fan(s), Crown Molding, High Ceilings, Quartz Counters, Unfurnished, All Bedrooms Down, Bedroom on Main Level, Main Level Primary, Walk-In Closet(s)
    • Flooring: Laminate, Tile
    • Doors: Double Door Entry, Mirrored Closet Door(s), Panel Doors
    • Windows: Blinds, Double Pane Windows, Screens
    • Has fireplace: Yes
    • Fireplace features: Gas, Living Room, Wood Burning
    • Common walls with other units/homes: No Common Walls
    Interior area
    • Total interior livable area: 1,950 sqft

    Property

    Parking
    • Total spaces: 3
    • Parking features: Concrete, Driveway Down Slope From Street, Direct Access, Driveway, Garage Faces Front, Garage
    • Attached garage spaces: 3
    Accessibility
    • Accessibility features: No Stairs, Other, Parking
    Features
    • Levels: One
    • Stories: 1
    • Entry location: Front door
    • Patio & porch: Concrete, Front Porch, Patio, Porch
    • Exterior features: Lighting
    • Pool features: Community, Association
    • Spa features: None
    • Fencing: Good Condition
    • Has view: Yes
    • View description: Neighborhood
    Lot
    • Size: 0.27 Acres
    • Features: Close to Clubhouse, Drip Irrigation/Bubblers, Front Yard, Garden, Sprinklers In Rear, Sprinklers In Front, Lawn, Landscaped, Near Park, Sprinklers Timer, Sprinklers On Side, Sprinkler System, Street Level, Trees
    Details
    • Parcel number: 954362005
    • Special conditions: Standard

    Construction

    Type & style
    • Home type: SingleFamily
    • Property subtype: Single Family Residence
    Materials
    • Brick Veneer, Drywall, Lap Siding, Stucco
    • Foundation: Slab
    • Roof: Stone
    Condition
    • Updated/Remodeled
    • New construction: No
    • Year built: 1997

    Utilities & green energy

    • Electric: Standard
    • Sewer: Public Sewer
    • Water: Public
    • Utilities for property: Cable Available, Electricity Available, Electricity Connected, Natural Gas Available, Natural Gas Connected, Phone Available, Sewer Available, Sewer Connected, Underground Utilities, Water Available, Water Connected

    Community & HOA

    Community
    • Features: Biking, Curbs, Gutter(s), Hiking, Park, Pool
    • Security: Carbon Monoxide Detector(s), Smoke Detector(s)
    HOA
    • Has HOA: Yes
    • Amenities included: Clubhouse, Picnic Area, Playground, Pool, Trail(s)
    • HOA fee: $115 monthly
    • HOA name: Vintage Hills
    • HOA phone: 800-227-6225
    Location
    • Region: Temecula

    Financial & listing details

    • Price per square foot: $385/sqft
    • Tax assessed value: $751,000
    • Annual tax amount: $8,869
    • Date on market: 11/15/2024
    • Cumulative days on market: 3 days
    • Listing terms: Cash,Cash to Existing Loan,Cash to New Loan,Conventional,FHA,Submit,VA Loan
    • Inclusions: Microwave, Dishwasher, Washer and Dryer, Stove, Ceiling Fans
    • Exclusions: Furniture
    • Road surface type: Paved

    Price history

    DateEventPrice
    12/3/2024Sold$751,000+7.3%$385/sqft
    Source: CRMLS #SW24231311 Report a problem
    11/18/2024Pending sale$700,000$359/sqft
    Source: CRMLS #SW24231311 Report a problem
    11/15/2024Listed for sale$700,000+12.9%$359/sqft
    Source: CRMLS #SW24231311 Report a problem
    7/24/2020Sold$620,000$318/sqft
    Source: CRMLS #SW20084376 Report a problem
    7/24/2020Price change$620,000+3.5%$318/sqft
    Source: Big Block Realty #SW20084376 Report a problem
    7/14/2020Pending sale$599,000$307/sqft
    Source: Big Block Realty #SW20084376 Report a problem
    7/11/2020Listed for sale$599,000+40.9%$307/sqft
    Source: Big Block Realty #SW20084376 Report a problem
    6/3/2019Sold$425,000$218/sqft
    Source: Public Record Report a problem
    4/23/2019Pending sale$425,000$218/sqft
    Source: Big Block Realty #SW19090160 Report a problem
    4/23/2019Listed for sale$425,000+30%$218/sqft
    Source: Big Block Realty #SW19090160 Report a problem
    4/24/2003Sold$327,000+106.3%$168/sqft
    Source: Public Record Report a problem
    10/21/1997Sold$158,500$81/sqft
    Source: Public Record Report a problem

    Public tax history

    YearProperty taxesTax assessment
    2025$8,869 +12.9%$751,000 +14.1%
    2024$7,854 +0.9%$657,948 +2%
    2023$7,785 +2.2%$645,048 +2%
    2022$7,618 +2.1%$632,400 +2%
    2021$7,464 +35.2%$620,000 +43%
    2020$5,520 $433,500 +2.1%
    2019-- $424,541 +2%
    2018$5,174 +1.8%$416,217 +2%
    2017$5,082 $408,057 +2.8%
    2016$5,082 +1.9%$397,000 +6.1%
    2015$4,988 -2.4%$374,000 +0.3%
    2014$5,110 $373,000 +21.9%
    2013-- $306,000 +7%
    2012-- $286,000 +14.9%
    2011-- $249,000 +1.6%
    2010-- $245,000 -0.8%
    2009-- $247,000 -31.5%
    2008-- $360,559 +2%
    2007-- $353,490 +2%
    2006-- $346,560 +2%
    2005-- $339,766 +94.9%
    2003-- $174,298 +2%
    2002-- $170,881 +2%
    2001$3,318 -0.4%$167,532 +2%
    2000$3,331 $164,248
    Find assessor info on the county website

    Neighborhood: 92592

    Nearby schools

    GreatSchools rating
    Schools provided by the listing agent
    • Elementary: Vintage Hills

    Source: CRMLS. This data may not be complete. We recommend contacting the local school district to confirm school assignments for this home.

    Get a cash offer in 3 minutes
    Find out how much your home could sell for in as little as 3 minutes with a no-obligation cash offer.
    Estimated market value
    $763,600
    Get a cash offer in 3 minutes
    Find out how much your home could sell for in as little as 3 minutes with a no-obligation cash offer.
    Estimated market value
    $763,600