Welcome to one of the most coveted streets in Temecula’s highly desirable Vintage Hills Community, where charm, convenience, and comfort come together seamlessly. Nestled on a peaceful cul-de-sac, this beautifully maintained 4-bedroom, 3-bathroom home offers the perfect balance of privacy, functionality, and everyday living. Step inside to discover a thoughtfully designed floor plan that effortlessly blends open-concept living with inviting traditional spaces. Soaring two-story ceilings create a grand first impression in the formal living and dining rooms, while the separate kitchen and family room provide a warm and comfortable gathering space. The bright and inviting kitchen features crisp white upper cabinetry, stylish blue-gray lower cabinets, granite countertops, a stainless steel sink, and a picturesque window overlooking the backyard. Flowing seamlessly into the family room, you’ll find a cozy fireplace and custom built-in media wall, creating the perfect setting for relaxing evenings at home. French doors open to your private backyard retreat, designed for both entertaining and everyday enjoyment. The expansive covered patio features a built-in BBQ station complete with a prep sink and bar seating, making outdoor gatherings effortless. Beyond, a sparkling pool and elevated spa are surrounded by lush green lawn, creating a resort-style setting perfect for enjoying Southern California living year-round.
For sale
Listed by: Real Broker • Thomas Konja • Contact: tomkonja@gmail.com
Price cut: $30K (7/24)
$949,000
32099 Corte Carmela, Temecula, CA 92592
4beds
2,590sqft
Single Family Residence
Built in 1997
8,276 Square Feet Lot
$940,800 Zestimate®
$366/sqft
$120/mo HOA
What's special
- 49 days |
- 387 |
- 18 |
Zillow last checked:
Listing updated:
Listed by:
Thomas Konja DRE #02117486 tomkonja@gmail.com,
Real Broker
Source: CRMLS,MLS#: PTP2605163 Originating MLS: California Regional MLS (North San Diego County & Pacific Southwest AORs)
Originating MLS: California Regional MLS (North San Diego County & Pacific Southwest AORs)Facts & features
Interior
Bedrooms & bathrooms
- Bedrooms: 4
- Bathrooms: 3
- Full bathrooms: 3
- Main level bathrooms: 1
- Main level bedrooms: 1
Rooms
- Room types: Bathroom, Bonus Room, Bedroom, Kitchen, Primary Bedroom, Other
Bedroom
- Features: All Bedrooms Up
Bathroom
- Features: Jack and Jill Bath
Kitchen
- Features: Galley Kitchen
Cooling
- Central Air, See Remarks
Appliances
- Laundry: Electric Dryer Hookup, Gas Dryer Hookup, Inside, See Remarks
Features
- All Bedrooms Up, Galley Kitchen, Jack and Jill Bath
- Has fireplace: Yes
- Fireplace features: Family Room, See Remarks
- Common walls with other units/homes: No Common Walls
Interior area
- Total interior livable area: 2,590 sqft
Video & virtual tour
Property
Parking
- Total spaces: 6
- Parking features: Garage - Attached
- Attached garage spaces: 3
- Uncovered spaces: 3
Features
- Levels: Two
- Stories: 2
- Entry location: South
- Pool features: Community, Fenced, Gas Heat, Heated, In Ground, See Remarks, Association
- Has view: Yes
- View description: Canyon, Hills, Mountain(s), Neighborhood, Pool, Trees/Woods
Lot
- Size: 8,276 Square Feet
- Features: 0-1 Unit/Acre
Details
- Parcel number: 954380034
- Zoning: R-1
- Special conditions: Standard
- Horse amenities: Riding Trail
Construction
Type & style
- Home type: SingleFamily
- Property subtype: Single Family Residence
Condition
- Year built: 1997
Utilities & green energy
- Sewer: Public Sewer
- Water: See Remarks
Community & HOA
Community
- Features: Biking, Curbs, Dog Park, Foothills, Fishing, Golf, Gutter(s), Hiking, Horse Trails, Lake, Mountainous, Near National Forest, Park, Rural, Ravine, Storm Drain(s), Street Lights, Suburban, Sidewalks, Pool
HOA
- Has HOA: Yes
- Amenities included: Billiard Room, Call for Rules, Clubhouse, Maintenance Grounds, Barbecue, Playground, Pickleball, Pool, Racquetball, Trail(s), Trash
- HOA fee: $120 monthly
- HOA name: Mr HOA
- HOA phone: 619-588-2258
Location
- Region: Temecula
Financial & listing details
- Price per square foot: $366/sqft
- Tax assessed value: $875,000
- Date on market: 7/9/2026
- Cumulative days on market: 49 days
- Listing terms: Cash,Conventional,1031 Exchange,FHA 203(b),FHA,VA Loan
Estimated market value
$940,800
$894,000 - $988,000
$4,002/mo
Price history
| Date | Event | Price |
|---|---|---|
| 7/24/2026 | Price change | $949,000-3.1%$366/sqft |
Source:  CRMLS #PTP2605163 Report a problem CRMLS #PTP2605163 Report a problem | ||
| 7/9/2026 | Listed for sale | $979,000+11.9%$378/sqft |
Source: CRMLS #PTP2605163 Report a problem | ||
| 12/1/2025 | Sold | $875,000+2.9%$338/sqft |
Source: CRMLS #SW25246512 Report a problem | ||
| 11/19/2025 | Pending sale | $850,000$328/sqft |
Source: CRMLS #SW25246512 Report a problem | ||
| 10/31/2025 | Contingent | $850,000$328/sqft |
Source: CRMLS #SW25246512 Report a problem | ||
| 10/24/2025 | Listed for sale | $850,000+54.5%$328/sqft |
Source: CRMLS #SW25246512 Report a problem | ||
| 8/4/2004 | Sold | $550,000+190.2%$212/sqft |
Source: Public Record Report a problem | ||
| 12/23/1997 | Sold | $189,500$73/sqft |
Source: Public Record Report a problem | ||
Public tax history
| Year | Property taxes | Tax assessment |
|---|---|---|
| 2026 | -- | $875,000 +8.6% |
| 2025 | $9,212 +1.5% | $805,656 +2% |
| 2024 | $9,073 +0.9% | $789,860 +2% |
| 2023 | $8,994 +6.5% | $774,373 +6.6% |
| 2022 | $8,442 +17% | $726,253 +18% |
| 2021 | $7,215 +11.3% | $615,468 +12% |
| 2020 | $6,484 +2.4% | $549,526 +3% |
| 2019 | $6,331 +3.8% | $533,520 +4% |
| 2018 | $6,097 +8.6% | $513,000 +9.4% |
| 2017 | $5,612 | $469,000 +3.3% |
| 2016 | $5,612 -3.4% | $454,000 +0.2% |
| 2015 | $5,810 +2.4% | $453,000 +6.8% |
| 2014 | $5,674 | $424,000 +36.8% |
| 2013 | -- | $310,000 -0.6% |
| 2012 | -- | $312,000 -8.5% |
| 2011 | -- | $341,000 +4.9% |
| 2010 | -- | $325,000 +19.9% |
| 2009 | -- | $271,000 -35.6% |
| 2008 | -- | $421,000 -30% |
| 2007 | -- | $601,351 +2% |
| 2006 | -- | $589,560 +7.2% |
| 2005 | -- | $550,000 +163.3% |
| 2003 | -- | $208,916 +2% |
| 2002 | -- | $204,821 +2% |
| 2001 | $3,904 -0.4% | $200,806 +2% |
| 2000 | $3,918 | $196,869 |
Find assessor info on the county website
Monthly payment
Est. payment
Payment breakdown
Explore the cost of this home by adjusting the details. Changes won't be saved.Climate risks
Neighborhood: 92592
Nearby schools
GreatSchools rating
- 8/10Vintage Hills Elementary SchoolGrades: K-5Distance: 0.2 mi
- 9/10Temecula Middle SchoolGrades: 6-8Distance: 0.5 mi
- 9/10Temecula Valley High SchoolGrades: 9-12Distance: 1.3 mi
Schools provided by the listing agent
- Elementary: Vintage
- Middle: Temecula
- High: Temecula Valley
Source: CRMLS. This data may not be complete. We recommend contacting the local school district to confirm school assignments for this home.
- $715,6004 bd2 ba1.9k sqft32085 Corte Carmela, Temecula, CA 92592Off Market

- $701,2003 bd2 ba1.9k sqft32109 Corte Carmela, Temecula, CA 92592Off Market
- $794,0004 bd3 ba2.3k sqft32121 Corte Carmela, Temecula, CA 92592Off Market
- $784,8004 bd3 ba2.2k sqft32050 Camino Seneco, Temecula, CA 92592Off Market
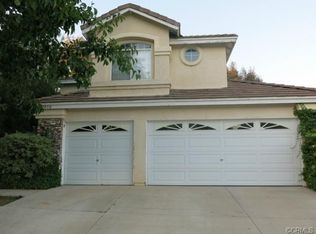
- $738,9003 bd2 ba1.9k sqft32062 Camino Seneco, Temecula, CA 92592Off Market
- $927,1004 bd3 ba2.5k sqft32074 Camino Seneco, Temecula, CA 92592Off Market
- $855,0004 bd3 ba2.2k sqft32131 Corte Carmela, Temecula, CA 92592Sold
- $757,4004 bd3 ba2.2k sqft32108 Corte Carmela, Temecula, CA 92592Off Market
A local agent can set up tours, give advice and negotiate with sellers.
Similar homes
- $800,0004 bd3 ba2.3k sqft42904 Via Alhama, Temecula, CA 92592For Sale
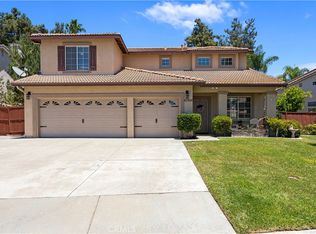 MLS ID #SW26150000, Paul Neeb, BOLD Realty Group. CRMLS
 - $929,0004 bd3 ba2.7k sqft46236 Teton Trl, Temecula, CA 92592For Sale
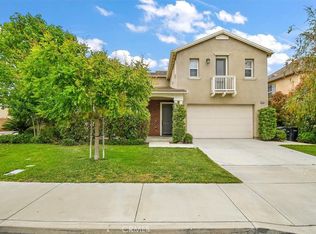 MLS ID #SW26160566, Cecilie Nelson, Berkshire Hathaway HomeServices California Properties. CRMLS
 - $899,0004 bd3 ba2.7k sqft41645 Cypress Point Way, Temecula, CA 92591For Sale
 MLS ID #NDP2606746, Diana Gavin, Realty ONE Group Pacific. CRMLS
 - $795,0004 bd3 ba2.2k sqft42939 Cala Rosso, Temecula, CA 92592For Sale
 MLS ID #SW26117621, John Goga, RedRock. CRMLS
 - $888,0004 bd3 ba2.3k sqft45774 Hopactong St, Temecula, CA 92592For SaleMLS ID #260009928, Anna Cuevas, USAFC Realty. SDMLS
- $799,9994 bd3 ba2.3k sqft43115 Corte Fresca, Temecula, CA 92592For SaleMLS ID #PTP2606250, Alberto Aguirre Dominguez, Finest City Homes. CRMLS
- $775,0003 bd2 ba2k sqft44804 Mumm St, Temecula, CA 92592For SaleMLS ID #SW26184307, Kim Teece, Berkshire Hathaway HomeServices California Properties. CRMLS
- $698,9994 bd3 ba2.2k sqft32962 Adelante St, Temecula, CA 92592For SaleMLS ID #11865173, Jim Bottrell, eXp of Greater Los Angeles, Inc. My State MLS
- $779,0004 bd4 ba2.3k sqft46180 Via La Colorada, Temecula, CA 92592For SaleMLS ID #SW26158561, Ana Dittamo, Redfin Corporation. CRMLS
- $898,9905 bd3 ba3.1k sqft32125 Granite Dr, Temecula, CA 92592For SaleMLS ID #NDP2602940, Richelle Jett, Douglas Elliman of California. CRMLS
- $769,0003 bd3 ba2.3k sqft45707 Corte Rodrigo, Temecula, CA 92592For SaleMLS ID #NDP2607511, Devin Clark, Allison Chapman, Broker. CRMLS
- $949,0005 bd5 ba3.7k sqft31699 Country View Rd, Temecula, CA 92591For SaleMLS ID #PTP2604857, Kathleen Nguyen, Lifetime Real Estate, Inc. CRMLS
- $790,0003 bd3 ba2k sqft44684 Mumm St, Temecula, CA 92592For SaleMLS ID #NDP2607681, Corinne Gallagher, Realty ONE Group Pacific. CRMLS
- $790,0003 bd3 ba2.2k sqft32205 Callesito Fadrique, Temecula, CA 92592For SaleMLS ID #NDP2607076, Craig Turner, Coldwell Banker Realty. CRMLS
- $740,0003 bd3 ba2.2k sqft43991 Gatewood Way, Temecula, CA 92592For SaleMLS ID #SW26114471, Robin Owens, Greenlight Properties. CRMLS
- $725,0003 bd2 ba1.3k sqft43634 Corte Cabral, Temecula, CA 92592For SaleMLS ID #SW26172981, Tammy Foster, Mogul Real Estate. CRMLS
- $1,169,0004 bd3 ba2.3k sqft30405 Del Rey Rd, Temecula, CA 92591For SaleMLS ID #NDP2602916, Ryan Trader, Cal State Realty Services. CRMLS
- $759,9504 bd3 ba2.3k sqft30113 Corte Carrizo, Temecula, CA 92591For SaleMLS ID #SW26161081, Berylanne Crutchley, First Team Real Estate. CRMLS
- $719,9004 bd3 ba1.9k sqft30953 Eagle Ct, Temecula, CA 92591For SaleMLS ID #PW26183014, Sandy Rodriguez, BHHS CA Properties. CRMLS
- $675,0003 bd3 ba1.4k sqft44694 Via Lucido, Temecula, CA 92592For SaleMLS ID #PTP2605903, Sandra Perez, rjestate inc.. CRMLS
Local buyer's agents are ready to help
