Skip main navigation
Sold for $910,000
  • $910,000

    32099 N 73RD Place, Scottsdale, AZ 85266

    2beds
    3baths
    2,246sqft
    Townhouse
    Built in 2006
    4,562 Square Feet Lot
    $894,400 Zestimate®
    $405/sqft
    $3,662 Estimated rent

    Home value

    $894,400

    $814,000 - $984,000

    $3,662/mo

    Zestimate® history
    Loading
    Loading...

    Owner options

    List your home for rent

    $3,662/mo

    Rent Zestimate®

    Find your next renter with Zillow Rental Manager. Plus, with online applications, you can quickly screen prospective tenants – for free.

    Learn more

    $3,662/mo

    Rent Zestimate®

    Refinance and save

    $5,485/mo

    Est. payment

    Refinancing to a lower rate could help reduce your monthly payments and save thousands over the life of the loan.

    See today's rates

    $5,485/mo

    Est. payment

    Explore your selling options

    Work with a Zillow partner agent

    Leverage their expertise and Zillow's premium Showcase listings to get your home seen by more buyers.

    Get started

    List with your own agent

    Get your home in front of millions of buyers by listing it on Zillow.

    Learn how to do it

    Sell it yourself

    Take full control of how buyers see your home on Zillow by listing For Sale by Owner (FSBO).

    List your home

    What's special

    Covered patioGas fireplaceNatural desert landscapingSoaring ceilingsDouble ovensOversized patioBreakfast bar seating
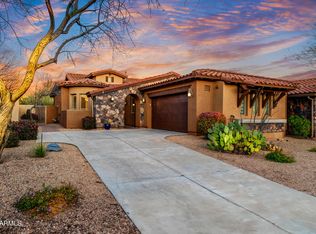
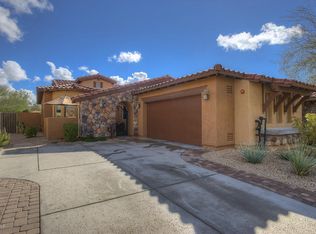
    Move-in ready home in the prestigious gated community of Solstice at Sevano. Spanning 2,246 square feet, this residence offers 2 bedrooms, 2.5 bathrooms, and a versatile bonus room, perfect for a home office, den, or overflow guest space. The home is situated on a prime lot, backing to Natural Open Space and the Whisper Rock Golf Course, providing a serene backdrop for the private backyard. The backyard is low maintenance, featuring an oversized covered patio, a fire pit, and a built-in BBQ, all overlooking the picturesque desert and golf course views. As you enter through the gated courtyard, you are greeted by the charm of Santa Barbara/Tuscan-inspired architecture. The circular foyer leads to the great room floor plan, including a formal dining area and an inviting family room with a cozy gas fireplace. The interior features soaring ceilings, travertine, and hardwood flooring, all beautifully accented by plantation shutters. The kitchen is a chef's dream, complete with granite countertops, a spacious island, double ovens, breakfast bar seating, and a quaint breakfast nook. The primary suite offers a luxurious tiled walk-in shower, double sinks, and extensive closet space, with direct access to the backyard. The guest suite is equally well-appointed also with an ensuite bath. The two car garage has direct entry into the laundry room with additional cabinetry. A powder bath is available for visiting guests. Whether you're entertaining guests or enjoying a peaceful evening at home, this property provides the perfect blend of luxury and tranquility. Residents of Solstice at Sevano enjoy a range of amenities, including a pool, spa, and biking/walking paths, with the upcoming Ashler Hills Park adding even more recreational opportunities. This home is conveniently located near shopping, dining, and cultural attractions, making it perfect for both full-time residents and those seeking a seasonal retreat.

    Zillow last checked:

    Listing updated:

    Listed by:

    Laura Lucky 480-390-5044,

    Russ Lyon Sotheby's International Realty,

    Lisa Lucky 602-320-8415,

    Russ Lyon Sotheby's International Realty

    Bought with:

    Elisabeth Lynn, SA561063000

    HomeSmart

    Source: ARMLS,MLS#: 6748855MLS Logo

    Facts & features

    Interior

    Bedrooms & bathrooms
    • Bedrooms: 2
    • Bathrooms: 3
    Heating
    • Natural Gas
    Cooling
    • Central Air, Ceiling Fan(s), Programmable Thmstat
    Appliances
    • Included: Water Purifier
    Features
    • High Speed Internet, Granite Counters, Double Vanity, Breakfast Bar, 9+ Flat Ceilings, No Interior Steps, Kitchen Island, Pantry, 3/4 Bath Master Bdrm
    • Flooring: Carpet, Stone, Wood
    • Windows: Solar Screens, Double Pane Windows
    • Has basement: No
    • Has fireplace: Yes
    • Fireplace features: Fire Pit, Living Room, Gas
    Interior area
    • Total structure area: 2,246
    • Total interior livable area: 2,246 sqft

    Property

    Parking
    • Total spaces: 4
    • Parking features: Garage Door Opener, Attch'd Gar Cabinets
    • Garage spaces: 2
    • Uncovered spaces: 2
    Features
    • Stories: 1
    • Patio & porch: Covered, Patio
    • Exterior features: Private Street(s), Private Yard, Built-in Barbecue
    • Pool features: None
    • Spa features: None
    • Fencing: Block,Wrought Iron
    Lot
    • Size: 4,562 Square Feet
    • Features: Sprinklers In Rear, Sprinklers In Front, Desert Back, Desert Front, Auto Timer H2O Front, Auto Timer H2O Back
    Details
    • Parcel number: 21651190

    Construction

    Type & style
    • Home type: Townhouse
    • Architectural style: Santa Barbara/Tuscan
    • Property subtype: Townhouse
    • Attached to another structure: Yes
    Materials
    • Stucco, Wood Frame, Painted, Stone
    • Roof: Tile
    Condition
    • Year built: 2006
    Details
    • Builder name: Cachet Homes

    Utilities & green energy

    • Electric: 220 Volts in Kitchen
    • Sewer: Public Sewer
    • Water: City Water

    Community & HOA

    Community
    • Features: Gated, Community Spa, Community Spa Htd, Community Pool, Biking/Walking Path
    • Security: Fire Sprinkler System, Security System Owned
    • Subdivision: SOLSTICE AT SEVANO
    HOA
    • Has HOA: Yes
    • Services included: Maintenance Grounds, Street Maint, Front Yard Maint, Maintenance Exterior
    • HOA fee: $298 monthly
    • HOA name: Solstice at Sevano
    • HOA phone: 480-355-1190
    Location
    • Region: Scottsdale

    Financial & listing details

    • Price per square foot: $405/sqft
    • Tax assessed value: $734,500
    • Annual tax amount: $2,464
    • Date on market: 4/8/2025
    • Cumulative days on market: 235 days
    • Listing terms: Cash,Conventional,VA Loan
    • Ownership: Fee Simple
    • Electric utility on property: Yes

    Price history

    DateEventPrice
    4/22/2025Sold$910,000-1.6%$405/sqft
    Source: ARMLS #6748855 Report a problem
    4/15/2025Pending sale$925,000$412/sqft
    Source: ARMLS #6748855 Report a problem
    8/26/2024Listed for sale$925,000-0.4%$412/sqft
    Source: ARMLS #6748855 Report a problem
    8/18/2024Listing removed$929,000$414/sqft
    Source: ARMLS #6744397 Report a problem
    8/15/2024Listed for sale$929,000+0.4%$414/sqft
    Source: ARMLS #6744397 Report a problem
    4/27/2024Listing removed$925,000$412/sqft
    Source: ARMLS #6663526 Report a problem
    4/6/2024Price change$925,000-1.6%$412/sqft
    Source: ARMLS #6663526 Report a problem
    3/14/2024Price change$940,000-0.9%$419/sqft
    Source: ARMLS #6663526 Report a problem
    2/16/2024Listed for sale$949,000-0.6%$423/sqft
    Source: ARMLS #6663526 Report a problem
    2/11/2024Listing removed--
    Source: Zillow Rentals Report a problem
    2/4/2024Listed for rent$4,000$2/sqft
    Source: Zillow Rentals Report a problem
    11/29/2023Listing removed$955,000$425/sqft
    Source: HomeSmart #6612216 Report a problem
    10/1/2023Listed for sale$955,000+76.1%$425/sqft
    Source: ARMLS #6612216 Report a problem
    8/28/2023Listing removed--
    Source: Zillow Rentals Report a problem
    7/17/2023Listed for rent$4,000$2/sqft
    Source: Zillow Rentals Report a problem
    9/19/2022Listing removed--
    Source: Zillow Rental Manager Report a problem
    8/29/2022Listed for rent$4,000$2/sqft
    Source: Zillow Rental Manager Report a problem
    8/13/2022Listing removed--
    Source: Zillow Rental Manager Report a problem
    7/13/2022Listed for rent$4,000$2/sqft
    Source: Zillow Rental Manager Report a problem
    7/6/2022Listing removed--
    Source: Zillow Rental Manager Report a problem
    6/5/2022Listed for rent$4,000$2/sqft
    Source: Zillow Rental Manager Report a problem
    8/15/2019Sold$542,230-3%$241/sqft
    Source: ARMLS #5938481 Report a problem
    8/8/2019Pending sale$559,000$249/sqft
    Source: HomeSmart #5938481 Report a problem
    6/12/2019Listed for sale$559,000-7.6%$249/sqft
    Source: HomeSmart #5938481 Report a problem
    4/18/2007Sold$605,000$269/sqft
    Source: Public Record Report a problem

    Public tax history

    YearProperty taxesTax assessment
    2025$1,766 -12%$73,450 -1.4%
    2024$2,005 -15.1%$74,460 +50.2%
    2023$2,362 -0.1%$49,571 +5%
    2022$2,366 -11.2%$47,210 +4.3%
    2021$2,663 -11%$45,250 +2.6%
    2020$2,992 +2.2%$44,100 +3.7%
    2019$2,928 $42,530 +4.4%
    2018$2,928 +3.8%$40,750 -9.7%
    2017$2,822 +6.2%$45,130 +3.3%
    2016$2,657 -1.1%$43,680 +24%
    2015$2,685 $35,230 -1.9%
    2014-- $35,920 +4.6%
    2013-- $34,350 +213.4%
    2007-- $10,960 +55.7%
    2006-- $7,040 +20.5%
    2005-- $5,840
    Find assessor info on the county website

    Neighborhood: 85262

    Nearby schools

    GreatSchools rating
    Schools provided by the listing agent
    • Elementary: Black Mountain Elementary School
    • Middle: Sonoran Trails Middle School
    • High: Cactus Shadows High School
    • District: Cave Creek Unified District

    Source: ARMLS. This data may not be complete. We recommend contacting the local school district to confirm school assignments for this home.

    Get a cash offer in 3 minutes
    Find out how much your home could sell for in as little as 3 minutes with a no-obligation cash offer.
    Estimated market value
    $894,400
    Get a cash offer in 3 minutes
    Find out how much your home could sell for in as little as 3 minutes with a no-obligation cash offer.
    Estimated market value
    $894,400