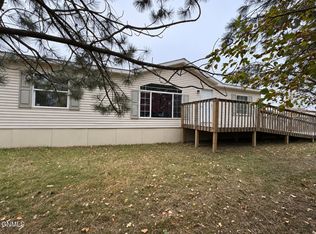
Welcome home to this charming property featuring original hardwood floors and timeless character throughout. The maintenance-free front porch welcomes you into a spacious front room that can serve as either a comfortable living room or a formal dining area.
The quaint kitchen offers butcher block countertops, freshly painted cabinets, and a cozy bay window that creates the perfect breakfast nook or additional seating area. The main level includes two bedrooms and a ¾ bathroom for convenient everyday living.
A west-side addition provides a generous family room with direct access to a maintenance-free wood deck. Outside, enjoy the private backyard with plenty of deck space, offering the perfect setting for relaxing, entertaining, or enjoying the outdoors.
The finished basement features a private primary bedroom, a full bathroom with laundry, and ample storage space. Upstairs, you'll find a versatile bonus room that can be used as an additional bedroom, home office, playroom, or recreation space.
With flexible living areas, charming details, and endless possibilities, this home is full of potential. Schedule a showing today by contacting your favorite real estate agent!
For sale
$145,000
321 1st Ave NW, Hazen, ND 58545
3beds
2,298sqft
Single Family Residence
Built in 1947
6,969 Square Feet Lot
$139,400 Zestimate®
$63/sqft
$-- HOA
What's special
Breakfast nookButcher block countertopsGenerous family roomSpacious front roomCozy bay windowQuaint kitchenPrivate primary bedroom
- 107 days
- 171
- 11
Zillow last checked:
Listing updated:
Listed by:
Jackson Belgarde 701-833-4533,
CENTURY 21 Morrison Realty 701-223-6654
Source: Great North MLS,MLS#: 4026795
Facts & features
Interior
Bedrooms & bathrooms
- Bedrooms: 3
- Bathrooms: 2
- Full bathrooms: 1
- 3/4 bathrooms: 1
Bedroom 1
- Level: Main
Bedroom 2
- Level: Main
Bedroom 3
- Level: Lower
Bathroom 1
- Level: Main
Bathroom 2
- Level: Lower
Kitchen
- Level: Main
Laundry
- Level: Lower
Living room
- Level: Main
Other
- Level: Upper
Heating
- Baseboard, Forced Air, Hot Water, Propane
Cooling
- Ceiling Fan(s), Wall/Window Unit(s)
Appliances
- Included: Dishwasher, Dryer, Microwave, Oven, Range, Refrigerator, Washer
Features
- Ceiling Fan(s)
- Flooring: Vinyl, Carpet, Hardwood
- Windows: Window Treatments
- Basement: Concrete,Finished
- Has fireplace: No
Interior area
- Total structure area: 2,298
- Total interior livable area: 2,298 sqft
- Finished area above ground: 1,364
- Finished area below ground: 934
Property
Parking
- Total spaces: 2
- Parking features: Detached, Alley Access
- Garage spaces: 2
Features
- Levels: Two
- Stories: 2
- Exterior features: Private Yard
- Fencing: Wood,Chain Link,Full
Lot
- Size: 6,969 Square Feet
- Dimensions: 49 x 140
- Features: Corner Lot, Lot - Owned
Details
- Additional structures: Second Garage
- Parcel number: HH14486013701A
Construction
Type & style
- Home type: SingleFamily
- Property subtype: Single Family Residence
Materials
- Aluminum Siding, Block
- Foundation: Block
- Roof: Asphalt
Condition
- New construction: No
- Year built: 1947
Utilities & green energy
- Gas: Propane Tank Owned
- Sewer: Public Sewer
- Water: Public
- Utilities for property: Sewer Connected, Phone Available, Water Connected, Propane, Trash Pickup - Public, Cable Connected, Electricity Connected, Fiber Optic Connected
Community & HOA
Community
- Security: Smoke Detector(s)
HOA
- Services included: None
Location
- Region: Hazen
Financial & listing details
- Price per square foot: $63/sqft
- Tax assessed value: $137,020
- Annual tax amount: $1,870
- Date on market: 7/27/2026
- Electric utility on property: Yes
- Road surface type: Paved
Estimated market value
$139,400
$132,000 - $146,000
$1,619/mo
Price history
| Date | Event | Price |
|---|---|---|
| 7/27/2026 | Listed for sale | $145,000$63/sqft |
Source: Great North MLS #4026795 Report a problem | ||
| 8/15/2023 | Sold | -- |
Source: Great North MLS #4003363 Report a problem | ||
| 7/17/2023 | Pending sale | $145,000$63/sqft |
Source: Great North MLS #4003363 Report a problem | ||
| 5/18/2023 | Listed for sale | $145,000-6.8%$63/sqft |
Source: Great North MLS #4003363 Report a problem | ||
| 8/2/2022 | Listed for sale | $155,500$68/sqft |
Source: Great North MLS #4003363 Report a problem | ||
| 7/26/2022 | Listing removed | -- |
Source: Great North MLS #3413175 Report a problem | ||
| 1/26/2022 | Listed for sale | $155,500$68/sqft |
Source: BMMLS #413175 Report a problem | ||
| 2/17/2017 | Sold | -- |
Source: Great North MLS #3331681 Report a problem | ||
Public tax history
| Year | Property taxes | Tax assessment |
|---|---|---|
| 2025 | -- | $68,510 +8.8% |
| 2024 | $1,540 +12% | $62,985 +10% |
| 2023 | $1,375 | $57,240 +4.9% |
| 2022 | -- | $54,560 -2.4% |
| 2021 | -- | $55,915 |
| 2020 | -- | $55,915 -4.6% |
| 2019 | -- | $58,600 -4.4% |
| 2018 | -- | $61,280 +4.4% |
| 2017 | -- | $58,715 -3.1% |
| 2016 | -- | $60,580 |
| 2015 | -- | -- |
| 2013 | -- | -- |
| 2011 | -- | -- |
| 2010 | -- | -- |
Find assessor info on the county website
Monthly payment
Est. payment