Skip main navigation
Off market
  • $148,300

    321 20th Ave W, Milan, IL 61264

    2beds
    832sqft
    SingleFamily
    Built in 1965
    5,706 Square Feet Lot
    $148,300 Zestimate®
    $178/sqft
    $1,044 Estimated rent

    Home value

    $148,300

    $139,000 - $157,000

    $1,044/mo

    Zestimate® history
    Loading
    Loading...

    Owner options

    List your home for rent

    $1,044/mo

    Rent Zestimate®

    Find your next renter with Zillow Rental Manager. Plus, with online applications, you can quickly screen prospective tenants – for free.

    Learn more

    $1,044/mo

    Rent Zestimate®

    Refinance and save

    $1,136/mo

    Est. payment

    Refinancing to a lower rate could help reduce your monthly payments and save thousands over the life of the loan.

    See today's rates

    $1,136/mo

    Est. payment

    Explore your selling options

    Work with a Zillow partner agent

    Leverage their expertise and Zillow's premium Showcase listings to get your home seen by more buyers.

    Get started

    List with your own agent

    Get your home in front of millions of buyers by listing it on Zillow.

    Learn how to do it

    Sell it yourself

    Take full control of how buyers see your home on Zillow by listing For Sale by Owner (FSBO).

    List your home

    What's special

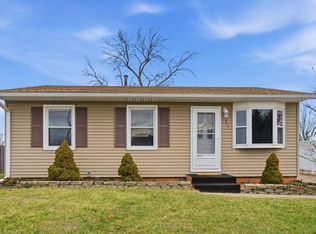
    Pack your bags and move right into this fantastic two bed, one bath rancher with a heated two-car detached garage and a two-car carport. An inviting deck is the perfect place to relax with a cold glass of lemonade. You're sure to feel right at home when you step into the generous living room. Kitchen has been beautifully updated and features plentiful cabinetry with above cabinet storage, elegant granite countertops with a counter bar, stylish tile backsplash, and crown molding. All appliances are included! A walk-out takes you to the backyard where you'll find a second deck, patio with fire pit, and a tool shed. Down the hall are both bedrooms, and a full bath. Full bath has also been updated and includes tile flooring with custom tile inlay and a granite-topped vanity. Head down to the basement to check out the family room and bonus room. Bonus room with dry bar would make an excellent game room.

    This property is off market, which means it's not currently listed for sale or rent on Zillow. This may be different from what's available on other websites or public sources.
    Facts & features

    Interior

    Bedrooms & bathrooms
    • Bedrooms: 2
    • Bathrooms: 1
    • Full bathrooms: 1
    Heating
    • Forced air, Gas
    Cooling
    • Central
    Appliances
    • Included: Dishwasher, Microwave, Range / Oven, Refrigerator
    Features
    • Flooring: Carpet, Laminate
    Interior area
    • Total interior livable area: 832 sqft

    Property

    Parking
    • Total spaces: 2
    Features
    • Exterior features: Vinyl
    • Has spa: Yes
    Lot
    • Size: 5,706 sqft
    Details
    • Parcel number: 1626403023

    Construction

    Type & style
    • Home type: SingleFamily
    Condition
    • Year built: 1965

    Community & neighborhood

    Location
    • Region: Milan

    Other

    Other facts
    • Sale/Rent: For Sale
    • EXTERIOR AMENITIES: Deck, Fenced Yard, Patio, Shed, Hot Tub
    • HEATING/COOLING: Forced Air, Gas, Water Heater - Gas, Central Air
    • LOT DESCRIPTION: Level
    • ROAD/ACCESS: Paved
    • WATER/SEWER: Public Water, Public Sewer, Sump Pump
    • Kitchen Level: Main
    • Laundry Room Level: Basement
    • Master Bedroom Level: Main
    • Bedroom2 Level: Main
    • Living Room Level: Main
    • EXTERIOR: Vinyl Siding
    • KITCHEN/DINING: Eat-In Kitchen, Breakfast Bar
    • APPLIANCES: Refrigerator, Range/Oven, Dishwasher, Microwave Oven
    • Family Room Level: Basement
    • Addl Room1 Level: Basement
    • INTERIOR AMENITIES: Built-In Bar, Solid Surface Counter Top, Ceiling Fan
    • Laundry Room Flooring: Other
    • Utilities On (Y/N): Yes
    • Master Bedroom Flooring: Carpet
    • Family Room Flooring: Carpet
    • Living Rm Flooring: Carpet
    • Addl Room1 Flooring: Carpet
    • Bedroom2 Flooring: Laminate
    • BASEMENT/FOUNDATION: Full, Partially Finished
    • Style: Ranch
    • Street Type: Avenue West
    • ROOFING: Shingles
    • Kitchen Flooring: Laminate
    • Parcel ID#/Tax ID: 11-2666

    Price history

    DateEventPrice
    9/17/2019Sold$99,950+0.1%$120/sqft
    Source: MRED as distributed by MLS GRID #QC4204856 Report a problem
    8/14/2019Pending sale$99,900$120/sqft
    Source: RE/MAX Concepts #QC4204856 Report a problem
    8/9/2019Listed for sale$99,900$120/sqft
    Source: RE/MAX Concepts #QC4204856 Report a problem

    Public tax history

    YearProperty taxesTax assessment
    2024$3,254 +6.2%$41,301 +7%
    2023$3,065 +7.6%$38,599 +8.4%
    2022$2,847 +1.8%$35,608 +5.6%
    2021$2,797 +2.7%$33,720 +2.6%
    2020$2,725 -0.1%$32,866 +1%
    2019$2,727 +3.1%$32,541 +1.2%
    2018$2,644 +10%$32,155 +1.9%
    2017$2,404 +2.6%$31,555 +0.5%
    2016$2,344 -0.1%$31,398 +0.5%
    2015$2,346 +344.7%$31,232 +2.2%
    2014$528 $30,560
    2013$528 $30,560 +0.2%
    2012-- $30,499 -2.5%
    2011-- $31,281 +5.8%
    2010-- $29,570 +2%
    2008-- $28,990 +1%
    2006-- $28,703 -12.7%
    2005$2,288 +5.5%$32,882 +5%
    2004$2,168 -2%$31,316 +1%
    2003$2,212 +4.7%$31,006 +4%
    2002$2,112 +5.6%$29,814 +5%
    2001$1,999 +10.2%$28,394 +8.4%
    2000$1,815 $26,203

    Find assessor info on the county website

    Neighborhood: 61264

    Nearby schools

    GreatSchools rating
    Schools provided by the listing agent
    • High: Rock Island

    Source: The MLS. This data may not be complete. We recommend contacting the local school district to confirm school assignments for this home.

    Get pre-qualified for a loan
    At Zillow Home Loans, we can pre-qualify you in as little as 5 minutes with no impact to your credit score.

    An equal housing lender. NMLS #10287.

    Sell for more on Zillow
    Get a Zillow Showcase℠ listing at no additional cost and you could sell for .
    $148,300
    2% more
    +$2,966
    With Zillow Showcase(estimated)
    $151,266