Rare opportunity to acquire an established 15-bed RCFE, operating business, and two adjacent properties near downtown Santa Barbara. Operating for more than 36 years, the business benefits from historically strong occupancy, limited vacancy downtime, experienced staff, and established referral relationships. Current annualized revenue is approximately $1.78 million, with approximately $640,000 in seller-reported normalized NOI, representing an indicated in-place yield of approximately 6.5% before expansion.
The offering includes 321 W Mission Street, the operating care facility, and 319 W Mission Street, an adjacent four-bedroom, two-bathroom residence on a 9,147-square-foot R-MH-zoned lot. The second property provides residential and care-related flexibility, potential additional licensed capacity, ADU or multi-unit opportunities, and meaningful long-term development upside.
Offered together at $9,800,000, this is a compelling opportunity for an owner-operator or investor seeking immediate cash flow, valuable Santa Barbara real estate, and clear pathways for growth in a highly desirable coastal market with significant barriers to entry. Separate sale structures may also be considered. Financial documentation is available to qualified buyers following execution of a confidentiality agreement.
For sale
Listed by: Invest SLO • John Persse • Contact: 805-709-7143
$9,800,000
321 & 319 Western Ave, Santa Barbara, CA 93101
13beds
6baths
5,620sqft
Multi Family
Built in 1928
-- sqft lot
$-- Zestimate®
$1,744/sqft
$-- HOA
What's special
- 3 days |
- 134 |
- 2 |
Zillow last checked:
Listing updated:
Listed by:
John Persse DRE #02113078 925-395-1959,
Invest SLO,
Abel Contreras DRE #02062620,
Invest SLO
Source: CRMLS,MLS#: PI26156378 Originating MLS: California Regional MLS
Originating MLS: California Regional MLSFacts & features
Interior
Bedrooms & bathrooms
- Bedrooms: 13
- Bathrooms: 6
Rooms
- Room types: Bedroom, Kitchen, Laundry, Living Room
Bedroom
- Features: Bedroom on Main Level
Heating
- Forced Air
Appliances
- Laundry: Inside, Laundry Room, Stacked
Features
- Ceiling Fan(s), Recessed Lighting, Tile Counters, Bedroom on Main Level
- Flooring: Tile, Vinyl
- Has fireplace: Yes
- Fireplace features: Living Room
- Common walls with other units/homes: No Common Walls
Interior area
- Total structure area: 5,620
- Total interior livable area: 5,620 sqft
Property
Parking
- Total spaces: 2
- Parking features: Garage
- Garage spaces: 2
Accessibility
- Accessibility features: Safe Emergency Egress from Home, Grab Bars, Parking, Accessible Approach with Ramp
Features
- Levels: One
- Stories: 1
- Entry location: Front Door
- Exterior features: Rain Gutters
- Pool features: None
- Fencing: Wood
- Has view: Yes
- View description: Neighborhood
Lot
- Size: 7,841 Square Feet
- Features: Back Yard, Front Yard, Level, Rectangular Lot, Street Level
Details
- Additional parcels included: 025352004
- Parcel number: 025352003
- Special conditions: Standard
Construction
Type & style
- Home type: MultiFamily
- Property subtype: Multi Family
Condition
- New construction: No
- Year built: 1928
Utilities & green energy
- Electric: Standard
- Sewer: Public Sewer
- Water: Public
- Utilities for property: Cable Available, Electricity Connected, Natural Gas Connected, Phone Available, Sewer Connected, Water Connected
Community & HOA
Community
- Features: Suburban
- Subdivision: Santa Barbara: Other (80)
Location
- Region: Santa Barbara
Financial & listing details
- Price per square foot: $1,744/sqft
- Date on market: 7/17/2026
- Cumulative days on market: 4 days
- Listing terms: Cash,Conventional,1031 Exchange
- Tenant pays: None
Estimated market value
Not available
Estimated sales range
Not available
Not available
Price history
| Date | Event | Price |
|---|---|---|
| 7/18/2026 | Listed for sale | $9,800,000$1,744/sqft |
Source:  CRMLS #PI26156378 Report a problem CRMLS #PI26156378 Report a problem | ||
Public tax history
Tax history is unavailable.
Monthly payment
Est. payment
Payment breakdown
Explore the cost of this home by adjusting the details. Changes won't be saved.Climate risks
Neighborhood: Oak Park
Nearby schools
GreatSchools rating
- 5/10Santa Barbara Community AcademyGrades: K-6Distance: 0.6 mi
- 3/10Santa Barbara Junior High SchoolGrades: 7-8Distance: 1.7 mi
- 6/10Santa Barbara Senior High SchoolGrades: 9-12Distance: 1.4 mi
- $1,420,0004 bd2 ba1.3k sqft319 W Mission St, Santa Barbara, CA 93101Sold
- $1,465,2002 bd1 ba1.3k sqft331 W Mission St, Santa Barbara, CA 93101Off Market

- $2,480,9004 bd2 ba1.7k sqft315 W Mission St APT A, Santa Barbara, CA 93101Off Market
- $1,479,5002 bd1 ba1.1k sqft1822 Bath St, Santa Barbara, CA 93101Off Market
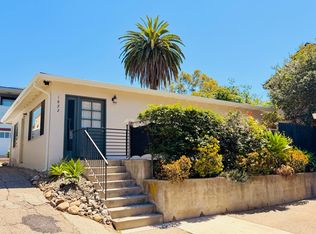
- $2,153,5002 bd1 ba1.2k sqft1926 Castillo St, Santa Barbara, CA 93101Off Market
- $1,405,1002 bd1 ba1.2k sqft1930 Castillo St, Santa Barbara, CA 93101Off Market
- $1,432,0002 bd1 ba1.4k sqft1936 Castillo St, Santa Barbara, CA 93101Off Market
- $2,382,6003 bd3 ba1.6k sqft1922 Castillo St, Santa Barbara, CA 93101Off Market
A local agent can set up tours, give advice and negotiate with sellers.
A local lender can help you make sure your offer is ready when you are.
Local buyer's agents are ready to help
