Fully furnished and move-in ready ideal for turnkey living! **Currently leased through June 30, available July 1**
Luxury 2-bedroom, 2-bath condo at The Athena with direct views of the Parthenon and Centennial Park one of Nashville's most iconic and walkable locations.
This brand-new residence offers a rare combination of high-end finishes, private entry access, and resort-style amenities, all within a boutique 51-unit building just off West End.
Property Highlights:
Oversized private balcony with unobstructed Parthenon and park views
Open-concept living, dining, and kitchen with fireplace and abundant natural light
Chef's kitchen with quartz waterfall island, premium appliances, and custom cabinetry
Spacious primary suite with spa-style bath and custom walk-in closet
Second bedroom with en-suite bath and custom closet
Designer drapery throughout
Private street-level entry plus secured building access (limited to a small number of units)
2 reserved garage parking spaces + easy guest parking
The Athena Amenities:
24/7 concierge and on-site staff
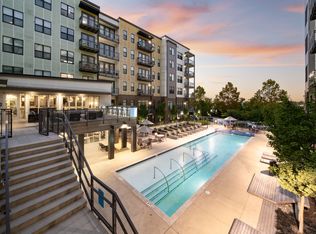
Resort-style pool, hot tub, and cold plunge
Rooftop sky lounge with skyline and Parthenon views
State-of-the-art fitness center, yoga space, and sauna
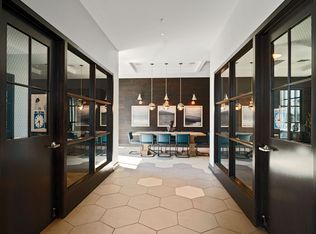
Terrace lounge, fire pits, grilling stations, and outdoor TVs
Pet spa, bike storage, and cold storage for deliveries
Location:
Steps to Centennial Park and the Parthenon
Walk to Vanderbilt, restaurants, coffee shops, and West End
Quick access to downtown Nashville
This rare street-level condo offers the feel of a private home with the convenience of full-service luxury living.
Renter is responsible for electric and internet (to be coordinated directly with utility companies). Water is included in rent.
Apartment for rent
Accepts Zillow applications
$6,250/mo
321 31st Ave N, # 103, Nashville, TN 37203
2beds
1,378sqft
This listing now includes required monthly fees in the total monthly price. Price shown reflects the lease term provided. Learn more|
Apartment
Available now
Dogs OK
Air conditioner, central air
In unit laundry
Attached garage parking
Central, forced air
What's special
Abundant natural lightDesigner drapery throughoutPremium appliancesCustom walk-in closetCustom closetPrivate street-level entryCustom cabinetry
- 188 days |
- -- |
- -- |
Zillow last checked:
Listing updated:
Travel times
Facts & features
Interior
Bedrooms & bathrooms
- Bedrooms: 2
- Bathrooms: 2
- Full bathrooms: 2
Heating
- Central, Forced Air
Cooling
- Air Conditioner, Central Air
Appliances
- Included: Dishwasher, Dryer, Freezer, Microwave Oven, Oven, Refrigerator, Washer
- Laundry: In Unit
Features
- Sauna, Storage, Walk In Closet
- Flooring: Hardwood, Tile
Interior area
- Total interior livable area: 1,378 sqft
Video & virtual tour
Property
Parking
- Parking features: Attached, Garage
- Has attached garage: Yes
- Details: Contact manager
Accessibility
- Accessibility features: Disabled Access
Features
- Patio & porch: Deck, Patio, Terrace
- Exterior features: Association, Complimentary healthy snacks and daily essentials, Fire Pit, Premium commercial equipment including treadmills, ellipticals, bikes, stair climbers, and weights, Self-serve beer and wine taps, Storage, Walk In Closet
- Pool features: Pool
- Has spa: Yes
- Spa features: Sauna, Spa
- Has view: Yes
- View description: Fifth floor lounge with unbeatable views of the Parthenon and Nashville skyline, Rooftop deck offers skyline and Parthenon views, grilling space, fire pits, and large outdoor TV
Lot
- Features: Views
Details
- Additional structures: Garage(s), Storage
- Parcel number: 104022N00100CO
Construction
Type & style
- Home type: Apartment
- Property subtype: Apartment
Utilities & green energy
- Utilities for property: Water
Building
Management
- Pets allowed: Yes
Community & HOA
Community
- Features: Clubhouse, Fitness Center, Gated, Pool
- Security: Gated Community
HOA
- Amenities included: Clubhouse, Concierge, Dog Park, Fitness Center, Gated, Hot Tub, Pool, Sauna, Spa, Storage
Location
- Region: Nashville
Financial & listing details
- Lease term: 6 Month
Nearby apartments for rent
Price history
| Date | Event | Price |
|---|---|---|
| 4/2/2026 | Price change | $6,250-7.4%$5/sqft |
Source: Zillow Rentals Report a problem | ||
| 2/10/2026 | Price change | $6,750+3.8%$5/sqft |
Source: Zillow Rentals Report a problem | ||
| 1/23/2026 | Price change | $6,500-7.1%$5/sqft |
Source: Zillow Rentals Report a problem | ||
| 11/12/2025 | Price change | $7,000-6.7%$5/sqft |
Source: Zillow Rentals Report a problem | ||
| 9/2/2025 | Listed for rent | $7,500$5/sqft |
Source: Zillow Rentals Report a problem | ||
| 8/8/2025 | Sold | $1,150,000-18%$835/sqft |
Source:  RealTracs MLS as distributed by MLS GRID #2788845 Report a problem RealTracs MLS as distributed by MLS GRID #2788845 Report a problem | ||
| 2/10/2025 | Contingent | $1,403,000$1,018/sqft |
Source: RealTracs MLS as distributed by MLS GRID #2788845 Report a problem | ||
| 2/6/2025 | Listed for sale | $1,403,000$1,018/sqft |
Source: RealTracs MLS as distributed by MLS GRID #2788845 Report a problem | ||
Neighborhood: West End Park
Nearby schools
GreatSchools rating
- 7/10Eakin Elementary SchoolGrades: K-5Distance: 1 mi
- 8/10West End Middle SchoolGrades: 6-8Distance: 1.2 mi
- 6/10Hillsboro High SchoolGrades: 9-12Distance: 2.9 mi
Similar homes for rent


There are 2 available units in this apartment building