Dreaming of a luxury condo building with unparalleled views of downtown Nashville? Welcome to Athena! Built and developed by the esteemed Richland Building Partners, Athena At The Park will offer 51 luxury residences with unprecedented views of downtown Nashville and the Parthenon. Located in a prime Nashville setting off West End Ave and designed with a resident-focused approach, Athena features thoughtfully curated spaces to encourage connection and entertainment. With ultra premium finishes, 24/7 dedicated on-site staff, a Terrace Lounge, Sky Lounge, and a Rooftop amenity deck—plus private rooftop decks for top-floor units—Athena sets a new benchmark for Nashville luxury living. Additional amenities include a resort-style pool, sauna, cold plunge, fitness center, and comfort stations throughout. The thoughtfully designed layouts provide for expansive kitchen and living spaces featuring Fisher & Paykel appliances, elegant calacatta quartz waterfall countertops, floor to ceiling windows, gas fireplaces, zero entry showers, usable balcony spaces, and more. At almost 50% sold, don't miss out on this landmark property on track for completion in Summer 2025! SOLD PRESALE prior to ground breaking
Closed
$1,125,000
321 31st Ave N #111, Nashville, TN 37203
2beds
1,417sqft
Apartment, Residential, Condominium
Built in 2025
-- sqft lot
$1,065,800 Zestimate®
$794/sqft
$5,675 Estimated rent
Home value
$1,065,800
$1.01M - $1.12M
$5,675/mo
Zestimate® history
Owner options
List your home for rent
$5,675/mo
Rent Zestimate®
Find your next renter with Zillow Rental Manager. Plus, with online applications, you can quickly screen prospective tenants – for free.
$5,675/mo
Rent Zestimate®
Refinance and save
$7,775/mo
Est. payment
Refinancing to a lower rate could help reduce your monthly payments and save thousands over the life of the loan.
$7,775/mo
Est. payment
Explore your selling options
Work with a Zillow partner agent
Leverage their expertise and Zillow's premium Showcase listings to get your home seen by more buyers.
Get startedList with your own agent
Get your home in front of millions of buyers by listing it on Zillow.
Learn how to do itSell it yourself
Take full control of how buyers see your home on Zillow by listing For Sale by Owner (FSBO).
List your homeWhat's special
Zillow last checked:
Listing updated:
Listed by:
Mark Deutschmann 615-383-6964,
Compass
Bought with:
Emily Stewart, 306730
Compass RE
Source: RealTracs MLS as distributed by MLS GRID,MLS#: 2807130
Facts & features
Interior
Bedrooms & bathrooms
- Bedrooms: 2
- Bathrooms: 2
- Full bathrooms: 2
- Main level bedrooms: 2
Heating
- Central, Electric
Cooling
- Central Air, Electric
Appliances
- Included: Dishwasher, Dryer, Refrigerator, Washer, Electric Oven, Built-In Electric Range
Features
- Flooring: Wood, Tile
- Basement: None
- Number of fireplaces: 1
- Fireplace features: Living Room
Interior area
- Total structure area: 1,417
- Total interior livable area: 1,417 sqft
- Finished area above ground: 1,417
Property
Parking
- Total spaces: 2
- Parking features: Private
- Garage spaces: 2
Features
- Levels: One
- Stories: 1
- Patio & porch: Patio
- Pool features: Association
Details
- Parcel number: 104022N00500CO
- Special conditions: Standard
Construction
Type & style
- Home type: Condo
- Property subtype: Apartment, Residential, Condominium
- Attached to another structure: Yes
Materials
- Other, Stone
Condition
- New construction: Yes
- Year built: 2025
Utilities & green energy
- Sewer: Public Sewer
- Water: Public
- Utilities for property: Electricity Available, Water Available
Community & HOA
Community
- Subdivision: Athena At The Park
HOA
- Has HOA: Yes
- Amenities included: Clubhouse, Fitness Center, Pool
- Services included: Maintenance Grounds, Recreation Facilities, Sewer
- HOA fee: $1,140 monthly
Location
- Region: Nashville
Financial & listing details
- Price per square foot: $794/sqft
- Tax assessed value: $426,000
- Annual tax amount: $9,355
- Date on market: 3/21/2025
- Date available: 07/03/2025
- Electric utility on property: Yes
Price history
| Date | Event | Price |
|---|---|---|
| 8/12/2026 | Listing removed | $1,100,000$776/sqft |
Source:  RealTracs MLS as distributed by MLS GRID #3216936 Report a problem RealTracs MLS as distributed by MLS GRID #3216936 Report a problem | ||
| 7/1/2026 | Price change | $1,100,000-2.2%$776/sqft |
Source: RealTracs MLS as distributed by MLS GRID #3216936 Report a problem | ||
| 6/23/2026 | Price change | $1,125,000-2.1%$794/sqft |
Source: RealTracs MLS as distributed by MLS GRID #3216936 Report a problem | ||
| 6/7/2026 | Price change | $1,149,000-4.2%$811/sqft |
Source: RealTracs MLS as distributed by MLS GRID #3216936 Report a problem | ||
| 5/20/2026 | Listed for sale | $1,199,000-4%$846/sqft |
Source: RealTracs MLS as distributed by MLS GRID #3216936 Report a problem | ||
| 4/29/2026 | Listing removed | $6,500$5/sqft |
Source: RealTracs MLS as distributed by MLS GRID #3072473 Report a problem | ||
| 3/24/2026 | Price change | $1,249,000-3.8%$881/sqft |
Source: RealTracs MLS as distributed by MLS GRID #3066485 Report a problem | ||
| 3/17/2026 | Price change | $1,299,000-3.7%$917/sqft |
Source: RealTracs MLS as distributed by MLS GRID #3066485 Report a problem | ||
| 3/4/2026 | Price change | $1,349,000-2.2%$952/sqft |
Source: RealTracs MLS as distributed by MLS GRID #3066485 Report a problem | ||
| 1/5/2026 | Listed for rent | $6,500$5/sqft |
Source: RealTracs MLS as distributed by MLS GRID #3072473 Report a problem | ||
| 12/29/2025 | Listing removed | $6,500$5/sqft |
Source: RealTracs MLS as distributed by MLS GRID #3035347 Report a problem | ||
| 12/18/2025 | Listed for sale | $1,379,000-1.4%$973/sqft |
Source: RealTracs MLS as distributed by MLS GRID #3066485 Report a problem | ||
| 11/25/2025 | Listing removed | $1,399,000$987/sqft |
Source: RealTracs MLS as distributed by MLS GRID #2979168 Report a problem | ||
| 11/1/2025 | Price change | $1,399,000-1.1%$987/sqft |
Source: RealTracs MLS as distributed by MLS GRID #2979168 Report a problem | ||
| 10/29/2025 | Listed for rent | $6,500-7.1%$5/sqft |
Source: RealTracs MLS as distributed by MLS GRID #3035347 Report a problem | ||
| 10/25/2025 | Listing removed | $7,000$5/sqft |
Source: RealTracs MLS as distributed by MLS GRID #2980538 Report a problem | ||
| 10/19/2025 | Price change | $7,000-9.7%$5/sqft |
Source: RealTracs MLS as distributed by MLS GRID #2980538 Report a problem | ||
| 9/22/2025 | Price change | $1,415,000-1.4%$999/sqft |
Source: RealTracs MLS as distributed by MLS GRID #2979168 Report a problem | ||
| 8/25/2025 | Listed for rent | $7,750$5/sqft |
Source: RealTracs MLS as distributed by MLS GRID #2980538 Report a problem | ||
| 8/22/2025 | Listed for sale | $1,435,000+27.6%$1,013/sqft |
Source: RealTracs MLS as distributed by MLS GRID #2979168 Report a problem | ||
| 8/12/2025 | Sold | $1,125,000-16.5%$794/sqft |
Source: RealTracs MLS as distributed by MLS GRID #2807130 Report a problem | ||
| 3/28/2025 | Contingent | $1,347,530$951/sqft |
Source: RealTracs MLS as distributed by MLS GRID #2807130 Report a problem | ||
| 3/21/2025 | Listed for sale | $1,347,530$951/sqft |
Source: RealTracs MLS as distributed by MLS GRID #2807130 Report a problem | ||
Public tax history
| Year | Property taxes | Tax assessment |
|---|---|---|
| 2025 | $2,997 +333.4% | $106,500 +401.2% |
| 2024 | $691 | $21,250 |
| 2023 | $691 | $21,250 |
Find assessor info on the county website
Neighborhood: West End Park
Nearby homes
- $2,725,0002 bd3 ba1.9k sqft321 31st Ave N #511, Nashville, TN 37203Sold

- $1,125,0002 bd2 ba1.4k sqft321 31st Ave N #107, Nashville, TN 37203Sold
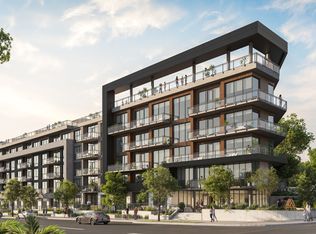
- $443,9002 bd2 ba1.7k sqft321 31st Ave N #304, Nashville, TN 37203Off Market
- $2,759,0002 bd3 ba1.9k sqft321 31st Ave N #508, Nashville, TN 37203Sold
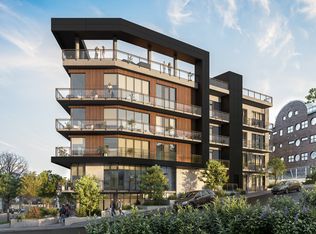
- $1,125,0002 bd2 ba1.2k sqft321 31st Ave N #113, Nashville, TN 37203Sold
- $914,5002 bd2 ba1.7k sqft321 31st Ave N #202, Nashville, TN 37203Off Market
- $703,9002 bd2 ba1.4k sqft321 31st Ave N #205, Nashville, TN 37203Off Market
- $705,2002 bd2 ba1.4k sqft321 31st Ave N #209, Nashville, TN 37203Off Market
Nearby schools
GreatSchools rating
- 7/10Eakin Elementary SchoolGrades: K-5Distance: 1 mi
- 8/10West End Middle SchoolGrades: 6-8Distance: 1.2 mi
- 6/10Hillsboro High SchoolGrades: 9-12Distance: 2.9 mi
Schools provided by the listing agent
- Elementary: Eakin Elementary
- Middle: West End Middle School
- High: Hillsboro Comp High School
Source: RealTracs MLS as distributed by MLS GRID. This data may not be complete. We recommend contacting the local school district to confirm school assignments for this home.
Get a cash offer in 3 minutes
Find out how much your home could sell for in as little as 3 minutes with a no-obligation cash offer.
Estimated market value
$1,065,800
Get a cash offer in 3 minutes
Find out how much your home could sell for in as little as 3 minutes with a no-obligation cash offer.
Estimated market value
$1,065,800
- Tennessee
- Davidson County
- Nashville
- 37203
- West End Park
- 321 31st Ave N Unit 111
Nearby cities
Nearby neighborhoods
Nearby zip codes
Other Nashville Topics
