Skip main navigation
Sold for $715,000
  • $715,000

    321 3rd Ave, Knightdale, NC 27545

    4beds
    3,235sqft
    Single Family Residence, Residential
    Built in 2012
    0.54 Acres Lot
    $709,000 Zestimate®
    $221/sqft
    $2,678 Estimated rent

    Home value

    $709,000

    $674,000 - $744,000

    $2,678/mo

    Zestimate® history
    Loading
    Loading...

    Owner options

    List your home for rent

    $2,678/mo

    Rent Zestimate®

    Find your next renter with Zillow Rental Manager. Plus, with online applications, you can quickly screen prospective tenants – for free.

    Learn more

    $2,678/mo

    Rent Zestimate®

    Refinance and save

    $4,228/mo

    Est. payment

    Refinancing to a lower rate could help reduce your monthly payments and save thousands over the life of the loan.

    See today's rates

    $4,228/mo

    Est. payment

    Explore your selling options

    Work with a Zillow partner agent

    Leverage their expertise and Zillow's premium Showcase listings to get your home seen by more buyers.

    Get started

    List with your own agent

    Get your home in front of millions of buyers by listing it on Zillow.

    Learn how to do it

    Sell it yourself

    Take full control of how buyers see your home on Zillow by listing For Sale by Owner (FSBO).

    List your home

    What's special

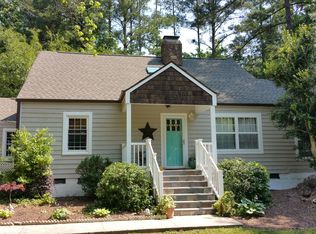
    Don't miss out on this rare opportunity to own a stunning custom home in downtown Knightdale! This rare, one of a kind, home is EnergyStar and EPA Indoor AirPlus Qualified! Inside, you'll find two luxurious owner's suites, each with large walk-in closets—making it ideal for multigenerational living. Throughout the home, you'll appreciate thoughtful details like coffered ceilings, wainscoting, and intricate molding and trim. The kitchen is a true chef's dream, featuring energy efficient appliances, a massive island, 42'' staggered glazed cabinets with crown and rope finish, under cabinet lighting, gorgeous granite countertops, and a view into the family room with a cozy gas fireplace. The adjacent dining area is perfect for hosting gatherings and seamlessly connects to the kitchen via a convenient butler's pantry. Upstairs, there are three additional bedrooms, 2 full bathrooms, a large bonus room, and flexible space for whatever your needs may be. And with ample storage in the walk-in attic (which could be finished for even more space), you'll never run out of room. Other features include: a laundry/mudroom with a sink, epoxy garage floors, tankless water heater, encapsulated crawl space, whole house ventilation system and extra parking for large vehicles or RV. Nestled on over half an acre of flat, lush yard space, this property has it all. Relax or entertain on the spacious front porch or step outside to the screened-in porch and enjoy the peaceful view of your fully fenced-in expansive backyard that's perfect for outdoor activities or gathering around the firepit. Best of all, you're within walking distance of local breweries, restaurants, greenway trails, downtown tennis courts, Knightdale Station Park and Harper Park, the YMCA, and other stores/shops. And with no HOA, the freedom is all yours! This is one home you won't want to miss—schedule a showing today!

    Zillow last checked:

    Listing updated:

    Listed by:

    Jacquelyn Harvey 919-673-5352,

    Fathom Realty NC

    Bought with:

    Art Threatt, 85223

    Davis Real Estate Services

    Source: Doorify MLS,MLS#: 10087103MLS Logo

    Facts & features

    Interior

    Bedrooms & bathrooms
    • Bedrooms: 4
    • Bathrooms: 4
    • Full bathrooms: 3
    • 1/2 bathrooms: 1
    Heating
    • Heat Pump, Natural Gas
    Cooling
    • Ceiling Fan(s), Central Air
    Appliances
    • Included: Dishwasher, Gas Range, Microwave, Refrigerator
    • Laundry: Laundry Room
    Features
    • Pantry, Ceiling Fan(s), Coffered Ceiling(s), Crown Molding, Eat-in Kitchen, Entrance Foyer, Granite Counters, High Ceilings, Kitchen Island, Open Floorplan, Master Downstairs, Separate Shower, Smooth Ceilings, Tray Ceiling(s), Walk-In Closet(s)
    • Flooring: Carpet, Hardwood, Tile
    • Basement: Crawl Space
    • Has fireplace: Yes
    • Fireplace features: Family Room, Fire Pit
    Interior area
    • Total structure area: 3,235
    • Total interior livable area: 3,235 sqft
    • Finished area above ground: 3,235
    • Finished area below ground: 0

    Property

    Parking
    • Total spaces: 6
    • Parking features: Concrete, Driveway, Garage, RV Access/Parking
    • Attached garage spaces: 2
    • Uncovered spaces: 4
    Features
    • Levels: Two
    • Stories: 2
    • Patio & porch: Deck, Front Porch, Screened
    • Exterior features: Fenced Yard
    • Fencing: Back Yard
    • Has view: Yes
    Lot
    • Size: 0.54 Acres
    • Features: Back Yard, Cleared, Front Yard, Landscaped
    Details
    • Additional structures: Shed(s)
    • Parcel number: 1754337139
    • Special conditions: Standard

    Construction

    Type & style
    • Home type: SingleFamily
    • Architectural style: Transitional
    • Property subtype: Single Family Residence, Residential
    Materials
    • Attic/Crawl Hatchway(s) Insulated, Fiber Cement, Stone
    • Foundation: Stone
    • Roof: Shingle
    Condition
    • New construction: No
    • Year built: 2012

    Utilities & green energy

    • Sewer: Public Sewer
    • Water: Public
    Green energy
    • Energy efficient items: Water Heater

    Community & neighborhood

    Location
    • Region: Knightdale
    • Subdivision: Not in a Subdivision

    Other

    Other facts
    • Road surface type: Asphalt

    Price history

    DateEventPrice
    8/8/2025Sold$715,000-1.4%$221/sqft
    Source: Doorify MLS #10087103 Report a problem
    6/16/2025Pending sale$725,000$224/sqft
    Source: Doorify MLS #10087103 Report a problem
    5/9/2025Price change$725,000-3.3%$224/sqft
    Source: Doorify MLS #10087103 Report a problem
    4/13/2025Price change$750,000-3.2%$232/sqft
    Source: Doorify MLS #10087103 Report a problem
    4/4/2025Listed for sale$775,000+113%$240/sqft
    Source: Doorify MLS #10087103 Report a problem
    12/6/2012Listing removed$363,770$112/sqft
    Source: Coldwell Banker Howard Perry and Walston #1864922 Report a problem
    12/4/2012Listed for sale$363,770+832.7%$112/sqft
    Source: Coldwell Banker Howard Perry and Walston #1864922 Report a problem
    10/7/2011Sold$39,000-25.7%$12/sqft
    Source: Public Record Report a problem
    12/28/2007Sold$52,500+425%$16/sqft
    Source: Public Record Report a problem
    4/13/2007Sold$10,000$3/sqft
    Source: Public Record Report a problem

    Public tax history

    YearProperty taxesTax assessment
    2025$5,735 +0.4%$597,155
    2024$5,714 +42.1%$597,155 +65.2%
    2023$4,020 +3.5%$361,375
    2022$3,885 +4.8%$361,375
    2021$3,706 $361,375
    2020$3,706 +15.5%$361,375 +30.4%
    2019$3,209 $277,146
    2018$3,209 +10%$277,146
    2017$2,916 +1.4%$277,146
    2016$2,876 +1.9%$277,146 +3.3%
    2015$2,822 $268,257
    2014-- $268,257
    2013-- $268,257

    Find assessor info on the county website

    Neighborhood: 27545

    Nearby schools

    GreatSchools rating
    Schools provided by the listing agent
    • Elementary: Wake - Lockhart
    • Middle: Wake - Neuse River
    • High: Wake - Knightdale

    Source: Doorify MLS. This data may not be complete. We recommend contacting the local school district to confirm school assignments for this home.

    Get a cash offer in 3 minutes
    Find out how much your home could sell for in as little as 3 minutes with a no-obligation cash offer.
    Estimated market value
    $709,000
    Get a cash offer in 3 minutes
    Find out how much your home could sell for in as little as 3 minutes with a no-obligation cash offer.
    Estimated market value
    $709,000