Welcome to 321 4th Avenue NE, a 4-bedroom, 2-bath home nestled in a quiet neighborhood in Pine City. This home boasts a wonderful open floor plan, great for entertaining. The main floor has three bedrooms, including a large primary bedroom with a walk-in closet and walk-thru full bathroom. The laundry room is also on the main floor, with plenty of cabinets and a closet for storage. The dining area opens up to a large deck overlooking a .25 acre yard complete with a storage shed and huge garage for all your cars and toys. The lower level has a non-conforming 4th bedroom plus a hobby or storage room (could even be a home office!), as well as the potential for an additional family room and full bathroom. Don’t miss the opportunity to experience the warmth of this quaint home in a growing area just an hour north of the Twin Cities. Schedule your tour today!
Closed
$264,020
321 4th Ave NE, Pine City, MN 55063
4beds
1,671sqft
Single Family Residence
Built in 2004
0.31 Acres Lot
$274,300 Zestimate®
$158/sqft
$2,022 Estimated rent
Home value
$274,300
Estimated sales range
Not available
$2,022/mo
Zestimate® history
Owner options
List your home for rent
$2,022/mo
Rent Zestimate®
Find your next renter with Zillow Rental Manager. Plus, with online applications, you can quickly screen prospective tenants – for free.
$2,022/mo
Rent Zestimate®
Refinance and save
$1,631/mo
Est. payment
Refinancing to a lower rate could help reduce your monthly payments and save thousands over the life of the loan.
$1,631/mo
Est. payment
Explore your selling options
Work with a Zillow partner agent
Leverage their expertise and Zillow's premium Showcase listings to get your home seen by more buyers.
Get startedList with your own agent
Get your home in front of millions of buyers by listing it on Zillow.
Learn how to do itSell it yourself
Take full control of how buyers see your home on Zillow by listing For Sale by Owner (FSBO).
List your homeWhat's special
Home officeOpen floor planHuge garageHobby or storage roomLarge primary bedroomWalk-in closet
Zillow last checked:
Listing updated:
Listed by:
Jacob Milton 952-333-8426,
Keller Williams Premier Realty Lake Minnetonka
Bought with:
Bill Jerikovsky, GRI
RE/MAX RESULTS
Source: NorthstarMLS as distributed by MLS GRID,MLS#: 6636165
Facts & features
Interior
Bedrooms & bathrooms
- Bedrooms: 4
- Bathrooms: 2
- Full bathrooms: 2
Bedroom
- Level: Main
- Area: 162.5 Square Feet
- Dimensions: 13x12.5
Bedroom 2
- Level: Main
- Area: 130 Square Feet
- Dimensions: 13x10
Bedroom 3
- Level: Main
- Area: 81 Square Feet
- Dimensions: 9x9
Bedroom 4
- Level: Lower
- Area: 204 Square Feet
- Dimensions: 17x12
Dining room
- Level: Main
- Area: 90 Square Feet
- Dimensions: 10x9
Kitchen
- Level: Main
- Area: 195 Square Feet
- Dimensions: 15x13
Laundry
- Level: Main
- Area: 30 Square Feet
- Dimensions: 6x5
Living room
- Level: Main
- Area: 217.6 Square Feet
- Dimensions: 16x13.6
Heating
- Forced Air
Cooling
- Central Air
Appliances
- Included: Dishwasher, Disposal, Dryer, Exhaust Fan, Range, Refrigerator, Washer
- Laundry: Main Level
Features
- Basement: Finished
- Has fireplace: No
Interior area
- Total structure area: 1,671
- Total interior livable area: 1,671 sqft
- Finished area above ground: 1,344
- Finished area below ground: 327
Property
Parking
- Total spaces: 4
- Parking features: Detached Garage
- Garage spaces: 2
- Carport spaces: 2
- Details: Garage Dimensions (28x22)
Accessibility
- Accessibility features: Partially Wheelchair
Features
- Levels: One
- Stories: 1
- Patio & porch: Deck, Patio
Lot
- Size: 0.31 Acres
- Dimensions: 75 x 178
Details
- Additional structures: Storage Shed
- Foundation area: 1344
- Parcel number: 0425670001
- Zoning description: Residential-Single Family
Construction
Type & style
- Home type: SingleFamily
- Property subtype: Single Family Residence
Materials
- Block
- Roof: Asphalt
Condition
- New construction: No
- Year built: 2004
Utilities & green energy
- Electric: Circuit Breakers
- Gas: Natural Gas
- Sewer: City Sewer/Connected
- Water: City Water/Connected
Community & HOA
Community
- Subdivision: V & Bs 1st Add
HOA
- Has HOA: No
Location
- Region: Pine City
Financial & listing details
- Price per square foot: $158/sqft
- Tax assessed value: $264,400
- Annual tax amount: $2,780
- Date on market: 12/26/2024
- Cumulative days on market: 36 days
Price history
| Date | Event | Price |
|---|---|---|
| 2/24/2025 | Sold | $264,020+1.5%$158/sqft |
Source:  NorthstarMLS as distributed by MLS GRID #6636165 Report a problem NorthstarMLS as distributed by MLS GRID #6636165 Report a problem | ||
| 1/31/2025 | Pending sale | $260,000$156/sqft |
Source: NorthstarMLS as distributed by MLS GRID #6636165 Report a problem | ||
| 1/18/2025 | Price change | $260,000-5.5%$156/sqft |
Source: NorthstarMLS as distributed by MLS GRID #6636165 Report a problem | ||
| 12/26/2024 | Listed for sale | $275,000+99.3%$165/sqft |
Source: NorthstarMLS as distributed by MLS GRID #6636165 Report a problem | ||
| 5/15/2015 | Sold | $138,000-1.4%$83/sqft |
Source: NorthstarMLS as distributed by MLS GRID #4572083 Report a problem | ||
| 4/3/2015 | Pending sale | $139,900$84/sqft |
Source: Edina Realty, Inc., a Berkshire Hathaway affiliate #4572083 Report a problem | ||
| 3/13/2015 | Listed for sale | $139,900+337.2%$84/sqft |
Source: Edina Realty, Inc., a Berkshire Hathaway affiliate #4572083 Report a problem | ||
| 10/31/2004 | Sold | $32,000$19/sqft |
Source: Agent Provided Report a problem | ||
Public tax history
| Year | Property taxes | Tax assessment |
|---|---|---|
| 2025 | $2,756 -1.2% | $264,400 +21.7% |
| 2024 | $2,790 +21.8% | $217,230 -7.3% |
| 2023 | $2,290 -11.9% | $234,300 +26.5% |
| 2022 | $2,598 | $185,200 +0.5% |
| 2021 | -- | $184,200 +9.6% |
| 2020 | $2,232 +5.9% | $168,000 +9.2% |
| 2019 | $2,108 +16.9% | $153,900 +19.8% |
| 2017 | $1,804 -0.3% | $128,500 |
| 2016 | $1,810 -0.7% | $128,500 +84.6% |
| 2014 | $1,822 -6.4% | $69,600 -21.1% |
| 2011 | $1,946 -4.2% | $88,200 -31.3% |
| 2009 | $2,032 +70.6% | $128,400 +2.5% |
| 2008 | $1,191 | $125,300 |
Find assessor info on the county website
Neighborhood: 55063
Nearby homes
- $184,6002 bd1 ba660 sqft315 4th Ave NE, Pine City, MN 55063Off Market
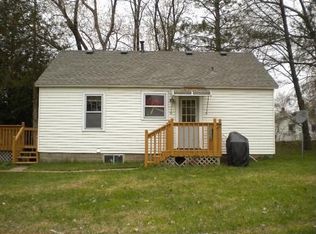
- $343,9003 bd2 ba1.7k sqft325 4th Ave NE, Pine City, MN 55063Off Market
- $240,2002 bd-- ba1.9k sqft320 5th Ave NE, Pine City, MN 55063Off Market

- $192,6002 bd1 ba864 sqft310 5th Ave NE, Pine City, MN 55063Off Market
- $197,0002 bd1 ba840 sqft410 3rd St NE, Pine City, MN 55063Off Market
- $255,1003 bd1 ba1.1k sqft400 3rd St NE, Pine City, MN 55063Off Market
- $211,6002 bd2 ba1.2k sqft420 3rd St NE, Pine City, MN 55063Off Market
- $255,7003 bd2 ba1k sqft330 5th Ave NE, Pine City, MN 55063Off Market
Nearby schools
GreatSchools rating
- 5/10Pine City Elementary SchoolGrades: PK-6Distance: 1 mi
- 7/10Pine City SecondaryGrades: 7-12Distance: 1.7 mi


Get pre-qualified for a loan
At Zillow Home Loans, we can pre-qualify you in as little as 5 minutes with no impact to your credit score.An equal housing lender. NMLS #10287.
Sell for more on Zillow
Get a Zillow Showcase℠ listing at no additional cost and you could sell for .
$274,300
2% more
+$5,486
With Zillow Showcase(estimated)
$279,786
- Minnesota
- Pine County
- Pine City
- 55063
- 321 4th Ave NE
Nearby cities
Nearby zip codes
Other Pine City Topics
