Welcome home to peaceful small-town living just minutes from Oregon & an easy commute to Madison! Step inside to discover a thoughtfully designed split-bedroom floor plan centered around an absolutely massive kitchen featuring Acacia hardwood floors, a tile backsplash, center island, breakfast bar, pantry, & enough prep space to make any home chef smile. The open living area flows effortlessly into the inviting 3-season room—your front-row seat to peaceful mornings & tranquil evenings overlooking one of the most private backyards you'll find. With an elementary school behind the home & open fields bordering the side, you'll enjoy a rare sense of seclusion. Soak in the hot tub under the stars or head downstairs where the finished lower level is built for entertaining, complete with a spacious rec area, family room, wet bar, oversized fourth bedroom, and a dedicated theater room for movie nights. It's not often a home checks this many boxes—don't miss your opportunity to make it yours!
Closed
Zestimate®
$522,900
321 4th St, Brooklyn, WI 53521
4beds
3,210sqft
Single Family Residence
Built in 2006
0.25 Acres Lot
$522,900 Zestimate®
$163/sqft
$3,223 Estimated rent
Home value
$522,900
$497,000 - $549,000
$3,223/mo
Zestimate® history
Owner options
List your home for rent
$3,223/mo
Rent Zestimate®
Find your next renter with Zillow Rental Manager. Plus, with online applications, you can quickly screen prospective tenants – for free.
$3,223/mo
Rent Zestimate®
Refinance and save
$3,753/mo
Est. payment
Refinancing to a lower rate could help reduce your monthly payments and save thousands over the life of the loan.
$3,753/mo
Est. payment
Explore your selling options
Work with a Zillow partner agent
Leverage their expertise and Zillow's premium Showcase listings to get your home seen by more buyers.
Get startedList with your own agent
Get your home in front of millions of buyers by listing it on Zillow.
Learn how to do itSell it yourself
Take full control of how buyers see your home on Zillow by listing For Sale by Owner (FSBO).
List your homeWhat's special
Zillow last checked:
Listing updated:
Listed by:
Kelly Doyle,
Realty Executives Cooper Spransy
Bought with:
Ryan Huemmer, 82469-94
LPT Realty
Source: SCWMLS,MLS#: 2027177
Facts & features
Interior
Bedrooms & bathrooms
- Bedrooms: 4
- Bathrooms: 3
- Full bathrooms: 3
- Main level bathrooms: 2
Primary bedroom
- Level: Main
- Area: 169
- Dimensions: 13 x 13
Bedroom 2
- Level: Main
- Area: 110
- Dimensions: 11 x 10
Bedroom 3
- Level: Main
- Area: 99
- Dimensions: 11 x 9
Bedroom 4
- Level: Lower
- Area: 209
- Dimensions: 19 x 11
Family room
- Area: 323
- Dimensions: 19 x 17
Kitchen
- Features: Breakfast Bar, Pantry, Kitchen Island, Range/Oven, Refrigerator, Dishwasher, Microwave, Disposal
- Level: Main
- Area: 238
- Dimensions: 17 x 14
Living room
- Level: Main
- Area: 224
- Dimensions: 16 x 14
Heating
- Forced Air, Radiant Floor
Cooling
- Central Air
Appliances
- Included: Water Softener Included, Bar Fridge
- Laundry: Main Level
Features
- Walk-In Closet(s), Great room, Vaulted Ceiling(s), Wet Bar, At Least 1 tub, Split bedrooms, Entrance Foyer, Primary Bath, Foyer, Three-Season, Rec Room, Theater
- Windows: Window Coverings
- Basement: Full,Partially Finished,Sump Pump,Storage Space
- Number of fireplaces: 1
- Fireplace features: Gas, 1 fireplace
Interior area
- Total structure area: 3,210
- Total interior livable area: 3,210 sqft
- Finished area above ground: 1,710
Property
Parking
- Total spaces: 2
- Parking features: 2 car, Attached
- Attached garage spaces: 2
- Has uncovered spaces: Yes
Features
- Levels: One
- Stories: 1
- Patio & porch: Patio, Front Porch
- Has spa: Yes
- Spa features: Indoor Hot tub, Heated
Lot
- Size: 0.25 Acres
- Features: Sidewalk
Details
- Additional structures: Storage
- Parcel number: 050936444171
- Zoning: Res
Construction
Type & style
- Home type: SingleFamily
- Architectural style: Ranch
- Property subtype: Single Family Residence
Materials
- Vinyl Siding, Brick
- Foundation: Poured concrete foundatn
Condition
- Year built: 2006
Utilities & green energy
- Sewer: Public Sewer
- Water: Public
- Utilities for property: Cable Available, Internet - Cable
Community & HOA
Community
- Subdivision: Brookhaven Estates
Location
- Region: Brooklyn
Financial & listing details
- Price per square foot: $163/sqft
- Tax assessed value: $463,200
- Annual tax amount: $7,523
- Date on market: 7/2/2026
- Listing terms: Arms Length
- Inclusions: Refrigerator, stove, dishwasher, microwave, all window coverings, water softener, hot tub, bookshelf in living room and bookshelf in family room, attached bunk bed, lower-level bar fridge, theater room attached screen/projector (no receiver)
- Exclusions: Pool table
Price history
| Date | Event | Price |
|---|---|---|
| 8/28/2026 | Sold | $522,900-1.9%$163/sqft |
Source: Public Record Report a problem | ||
| 7/20/2026 | Pending sale | $532,900$166/sqft |
Source: SCWMLS #2027177 Report a problem | ||
| 7/2/2026 | Listed for sale | $532,900+122.1%$166/sqft |
Source: SCWMLS #2027177 Report a problem | ||
| 9/6/2006 | Sold | $239,900+361.3%$75/sqft |
Source: Public Record Report a problem | ||
| 3/21/2005 | Sold | $52,000$16/sqft |
Source: Public Record Report a problem | ||
Public tax history
| Year | Property taxes | Tax assessment |
|---|---|---|
| 2024 | $7,128 +5.3% | $283,300 |
| 2023 | $6,770 +0.6% | $283,300 |
| 2022 | $6,727 +0.5% | $283,300 |
| 2021 | $6,692 -2.1% | $283,300 |
| 2020 | $6,835 +9.7% | $283,300 |
| 2019 | $6,229 0% | $283,300 +14% |
| 2018 | $6,229 +5.5% | $248,400 |
| 2017 | $5,904 -2.1% | $248,400 |
| 2016 | $6,028 +1% | $248,400 |
| 2015 | $5,966 +3.3% | $248,400 |
| 2014 | $5,774 +2.9% | $248,400 -0.2% |
| 2013 | $5,611 -2.7% | $248,800 |
| 2012 | $5,767 +2.2% | $248,800 |
| 2011 | $5,641 | $248,800 |
| 2010 | $5,641 +10.3% | $248,800 +7.9% |
| 2009 | $5,113 +10.7% | $230,500 +2.5% |
| 2008 | $4,617 -2.5% | $224,800 +0.5% |
| 2007 | $4,738 +201.7% | $223,600 +196.9% |
| 2006 | $1,570 | $75,300 +49.7% |
| 2005 | -- | $50,300 |
Find assessor info on the county website
Neighborhood: 53521
Nearby homes
- $443,900-- bd-- ba-- sqft317 4th St, Brooklyn, WI 53521Off Market
- $460,3003 bd3 ba2.5k sqft313 4th St, Brooklyn, WI 53521Off Market
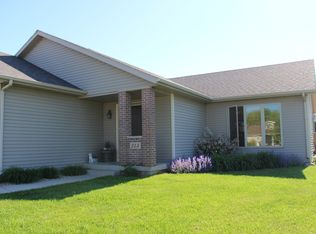
- $552,4004 bd3 ba3.3k sqft320 4th St, Brooklyn, WI 53521Off Market
- $437,5004 bd3 ba2.2k sqft316 4th St, Brooklyn, WI 53521Sold
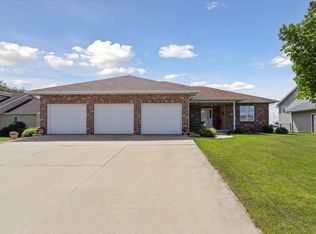
- $496,5004 bd4 ba2.6k sqft309 4th St, Brooklyn, WI 53521Off Market
- $474,500-- bd-- ba-- sqft312 4th St, Brooklyn, WI 53521Off Market
- $472,400-- bd-- ba-- sqft308 4th St, Brooklyn, WI 53521Off Market
- $450,8004 bd3 ba2.2k sqft305 4th St, Brooklyn, WI 53521Off Market
Nearby schools
GreatSchools rating
- 9/10Brooklyn Elementary SchoolGrades: PK-4Distance: 0.2 mi
- 5/10Oregon Middle SchoolGrades: 7-8Distance: 3.8 mi
- 10/10Oregon High SchoolGrades: 9-12Distance: 5.2 mi
Schools provided by the listing agent
- Elementary: Brooklyn
- Middle: Oregon
- High: Oregon
- District: Oregon
Source: SCWMLS. This data may not be complete. We recommend contacting the local school district to confirm school assignments for this home.
Get a cash offer in 3 minutes
Find out how much your home could sell for in as little as 3 minutes with a no-obligation cash offer.
Estimated market value
$522,900
Get a cash offer in 3 minutes
Find out how much your home could sell for in as little as 3 minutes with a no-obligation cash offer.
Estimated market value
$522,900
- Wisconsin
- Dane County
- Brooklyn
- 53521
- 321 4th St
