Welcome to your brand-new coastal retreat on Oak Island located at 321 NE 52nd Street, Oak Island, NC! This 1,272 sq ft custom-built home blends timeless coastal charm with modern comfort, perfectly situated in the heart of the island. Designed for easy living, the open-concept floor plan showcases soaring vaulted ceilings, granite countertops, stainless steel appliances, and a spacious living area that invites gatherings with family and friends.
With 3 bedrooms and 2 full baths, including a luxurious primary suite with a walk-in tiled shower, this home provides the perfect balance of style and function. Enjoy breezy afternoons on the screened-in lanai, rinse off after a beach day in your outdoor shower, or take advantage of the oversized 2-car tandem garage with ample space for vehicles, golf carts, and all your beach toys.
Located in one of Oak Island's most convenient spots, you can stroll down the street to the Intracoastal Waterway for fishing or crabbing, or head the other way to find Publix, local restaurants, ice cream shops, and direct beach access. Whether you're looking for a full-time residence or a weekend getaway, this custom home offers the ultimate island lifestyle.
There is an abundance of amenities offered by the Town of Oak Island, including concerts in the park, golf, tennis, basketball, a splash pad, dog park, picnic areas, & multiple boat launches. Water enthusiasts will appreciate easy access to public docks & waterways, perfect for boating & fishing adventures. Best of all, there are no HOA fees, offering flexibility & freedom. For golf enthusiasts, the Oak Island Golf Course is nearby, along with Duffers Restaurant for a casual dining experience. A short drive to downtown Southport unveils a historic district filled with specialty shops & waterfront dining options, adding to the charm & convenience of coastal living. Don't miss this rare opportunity to own a slice of paradise in a coveted coastal community.
Sold for $534,000
$534,000
321 NE 52nd Street, Oak Island, NC 28465
3beds
1,272sqft
Single Family Residence
Built in 2025
6,534 Square Feet Lot
$533,700 Zestimate®
$420/sqft
$2,384 Estimated rent
Home value
$533,700
$486,000 - $582,000
$2,384/mo
Zestimate® history
Owner options
List your home for rent
$2,384/mo
Rent Zestimate®
Find your next renter with Zillow Rental Manager. Plus, with online applications, you can quickly screen prospective tenants – for free.
$2,384/mo
Rent Zestimate®
Refinance and save
$3,186/mo
Est. payment
Refinancing to a lower rate could help reduce your monthly payments and save thousands over the life of the loan.
$3,186/mo
Est. payment
Explore your selling options
Work with a Zillow partner agent
Leverage their expertise and Zillow's premium Showcase listings to get your home seen by more buyers.
Get startedList with your own agent
Get your home in front of millions of buyers by listing it on Zillow.
Learn how to do itSell it yourself
Take full control of how buyers see your home on Zillow by listing For Sale by Owner (FSBO).
List your homeWhat's special
Zillow last checked:
Listing updated:
Listed by:
London Scialdone 704-280-3516,
Southern Realty Advantage LLC
Bought with:
Pinpoint Properties, 295292
REAL Broker LLC
Morgan Gardner, 295292
REAL Broker LLC
Source: Hive MLS,MLS#: 100526861 Originating MLS: Brunswick County Association of Realtors
Originating MLS: Brunswick County Association of RealtorsFacts & features
Interior
Bedrooms & bathrooms
- Bedrooms: 3
- Bathrooms: 2
- Full bathrooms: 2
Rooms
- Room types: Master Bedroom, Bedroom 2, Bedroom 3, Kitchen, Laundry, Great Room, Bathroom 1, Bathroom 2
Primary bedroom
- Level: Main
Bedroom 2
- Level: Main
Bedroom 3
- Level: Main
Bathroom 1
- Level: Main
Bathroom 2
- Level: Main
Great room
- Level: Main
Kitchen
- Level: Main
Laundry
- Level: Main
Heating
- Forced Air, Heat Pump, Electric
Cooling
- Central Air, Heat Pump
Appliances
- Included: Built-In Microwave, Refrigerator, Range, Ice Maker, Disposal, Dishwasher
- Laundry: Dryer Hookup, Washer Hookup
Features
- Walk-in Closet(s), Vaulted Ceiling(s), High Ceilings, Solid Surface, Kitchen Island, Ceiling Fan(s), Pantry, Walk-in Shower, Walk-In Closet(s)
- Flooring: LVT/LVP
- Attic: Access Only
- Has fireplace: No
- Fireplace features: None
Interior area
- Total structure area: 1,272
- Total interior livable area: 1,272 sqft
Property
Parking
- Total spaces: 2
- Parking features: Concrete, Garage Door Opener, Paved, Tandem
- Uncovered spaces: 2
Features
- Levels: One
- Stories: 1
- Patio & porch: Covered, Patio, Porch, Screened
- Exterior features: Outdoor Shower, DP50 Windows
- Fencing: None
Lot
- Size: 6,534 Square Feet
- Dimensions: 54 x 121
- Features: Interior Lot, Level
Details
- Additional structures: Shower
- Parcel number: 235ll02802
- Zoning: Ok-R-6
- Special conditions: Standard
Construction
Type & style
- Home type: SingleFamily
- Property subtype: Single Family Residence
Materials
- Vinyl Siding
- Foundation: Slab
- Roof: Architectural Shingle
Condition
- New construction: Yes
- Year built: 2025
Utilities & green energy
- Sewer: Public Sewer
- Water: Public
- Utilities for property: Cable Available, Sewer Connected, Water Connected
Community & HOA
Community
- Subdivision: Tranquil Harbor
HOA
- Has HOA: No
- Amenities included: Dog Park, Fitness Center, Maintenance Roads, Park, Pickleball, Playground, Restaurant, Tennis Court(s)
Location
- Region: Oak Island
Financial & listing details
- Price per square foot: $420/sqft
- Tax assessed value: $165,000
- Annual tax amount: $1,516
- Date on market: 10/11/2025
- Cumulative days on market: 6 days
- Listing agreement: Exclusive Right To Sell
- Listing terms: Cash,Conventional,FHA,USDA Loan,VA Loan
- Road surface type: Paved
Price history
| Date | Event | Price |
|---|---|---|
| 9/26/2025 | Sold | $534,000-1.1%$420/sqft |
Source:  Hive MLS #100526861 Report a problem Hive MLS #100526861 Report a problem | ||
| 8/29/2025 | Contingent | $539,900$424/sqft |
Source: Hive MLS #100526861 Report a problem | ||
| 8/24/2025 | Listed for sale | $539,900+619.9%$424/sqft |
Source: Hive MLS #100526861 Report a problem | ||
| 7/11/2007 | Sold | $75,000$59/sqft |
Source: Hive MLS #20617363 Report a problem | ||
Public tax history
Tax history is unavailable.
Neighborhood: 28465
Nearby homes
- $607,8003 bd2 ba1.5k sqft323 NE 52nd St, Oak Island, NC 28465Off Market
- $534,0001 Acres323 NE 52nd St, Oak Island, NC 28465Sold
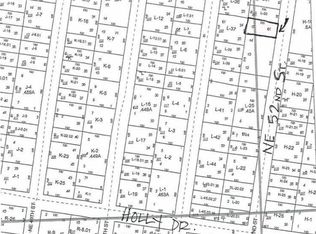
- $--6,534 Square FeetNE 52nd St, Oak Island, NC 28465Off Market
- $438,1003 bd2 ba1k sqft324 NE 51st St, Oak Island, NC 28465Off Market
- $508,9003 bd2 ba1.3k sqft327 NE 52nd St, Oak Island, NC 28465Off Market
- $533,2002 bd2 ba864 sqft315 NE 52nd St, Oak Island, NC 28465Off Market
- $379,0002 bd2 ba1.2k sqft326 NE 51st St, Oak Island, NC 28465Sold
- $255,0006,534 Square Feet27 52nd St NE, Oak Island, NC 28465Sold
Nearby schools
GreatSchools rating
- 8/10Southport ElementaryGrades: K-5Distance: 4.5 mi
- 4/10South Brunswick MiddleGrades: 6-8Distance: 7.1 mi
- 4/10South Brunswick HighGrades: 9-12Distance: 7.5 mi
Schools provided by the listing agent
- Elementary: Southport
- Middle: South Brunswick
- High: South Brunswick
Source: Hive MLS. This data may not be complete. We recommend contacting the local school district to confirm school assignments for this home.
Get a cash offer in 3 minutes
Find out how much your home could sell for in as little as 3 minutes with a no-obligation cash offer.
Estimated market value
$533,700
Get a cash offer in 3 minutes
Find out how much your home could sell for in as little as 3 minutes with a no-obligation cash offer.
Estimated market value
$533,700
- North Carolina
- Brunswick County
- Oak Island
- 28465
- 321 NE 52nd Street
Nearby cities
Nearby zip codes
Other Oak Island Topics
