Skip main navigation
Pending
  • $2,900,000

    321 9th Ave, Santa Cruz, CA 95062

    4beds
    4baths
    1,960sqft
    : 
    Loading
    Get pre-qualified
    Residential, Single Family Residence
    Built in 2023
    3,615 Square Feet Lot
    $-- Zestimate®
    $1,480/sqft
    $-- HOA

    What's special

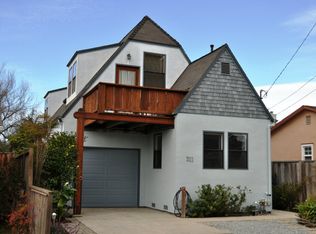
    On 9th Ave. leading directly to Twin Lakes State Beach two blocks away, this modern home was completed in 2023 by Builders Collective. This coastal retreat captures the essence of living near the surf breaks, Santa Cruz Harbor and many local amenities. Designed for seamless indoor-outdoor living, the high-ceiling great room and chef's kitchen open to an expansive backyard. The kitchen features custom cabinetry, natural-stone slab countertops, oversized island, professional appliance suite, wine refrigerator and designer lighting. The flexible floor plan offers 4 bedrooms and 3.5 baths, including a desirable ground-level bedroom with nearby bathroom featuring walk-in shower, vanity, toilet, and laundry. Upstairs includes a serene primary suite with walk-out patio, spa walk-in shower, and walk-in closet, two additional bedrooms, another walk-out patio, and hall bath with tub/shower combo and double vanity. Additional features include rare HVAC, hardwood flooring, custom millwork, steel-and-cable railings, finished 1-car garage/flex space that includes a powder bath that also serves the backyard, 2 driveway spaces long enough for most trucks or larger SUVs, outdoor shower in front, gas BBQ connection, gas fire pit perfect for s'mores, synthetic lawn, EV and solar hookups, fruit trees, tankless water heater, custom pavers, all weather porches, multi-zone audio hookup and security cameras. Newer, move-in ready construction 2023. This won't come around again. Open house this Sat 6/6 and Sun 6/7 from 11-3 pm.
    42 days
    |
    329
    |
    9
    |

    Zillow last checked:

    Listing updated:

    Listed by:

    Lisa Mochizuki DRE #01436832 559-907-4748,

    Lisa Mochizuki-Broker

    Source: Fresno MLS,MLS#: 649770Originating MLS: Fresno MLS

      Facts & features

      Interior

      Bedrooms & bathrooms
      • Bedrooms: 4
      • Bathrooms: 4
      Primary bedroom
      • Area: 0
      • Dimensions: 0 x 0
      Bedroom 1
      • Area: 0
      • Dimensions: 0 x 0
      Bedroom 2
      • Area: 0
      • Dimensions: 0 x 0
      Bedroom 3
      • Area: 0
      • Dimensions: 0 x 0
      Bedroom 4
      • Area: 0
      • Dimensions: 0 x 0
      Dining room
      • Area: 0
      • Dimensions: 0 x 0
      Family room
      • Area: 0
      • Dimensions: 0 x 0
      Kitchen
      • Area: 0
      • Dimensions: 0 x 0
      Living room
      • Area: 0
      • Dimensions: 0 x 0
      Basement
      • Area: 0
      Heating
      • Has Heating (Unspecified Type)
      Cooling
      • Central Air
      Appliances
      • Laundry: Inside
      Features
      • Flooring: Hardwood
      • Has fireplace: No
      Interior area
      • Total structure area: 1,960
      • Total interior livable area: 1,960 sqft

      Property

      Parking
      • Total spaces: 1
      • Parking features: Garage - Attached
      • Attached garage spaces: 1
      Features
      • Levels: Two
      • Stories: 2
      • Fencing: Fenced
      Lot
      • Size: 3,615 Square Feet
      • Features: Urban, Fruit/Nut Trees, Drip System
      Details
      • Parcel number: 02711131

      Construction

      Type & style
      • Home type: SingleFamily
      • Architectural style: Contemporary
      • Property subtype: Residential, Single Family Residence
      Materials
      • Stucco
      • Foundation: Wood Subfloor
      • Roof: Composition
      Condition
      • Year built: 2023
      Details
      • Builder name: Builders Collective

      Utilities & green energy

      • Electric: On
      • Sewer: Public Sewer
      • Water: Public
      • Utilities for property: Public Utilities

      Community & HOA

      Location
      • Region: Santa Cruz

      Financial & listing details

      • Price per square foot: $1,480/sqft
      • Tax assessed value: $2,193,891
      • Annual tax amount: $26,446
      • Date on market: 5/29/2026
      • Cumulative days on market: 42 days
      • Listing agreement: Exclusive Right To Sell

        Estimated market value

        Not available

        Estimated sales range

        Not available

        Not available

        Price history

        DateEventPrice
        6/14/2026Pending sale$2,900,000$1,480/sqft
        Source: Fresno MLS #649770 Report a problem
        5/30/2026Listed for sale$2,900,000+0.2%$1,480/sqft
        Source: CRMLS #FR26112700 Report a problem
        5/4/2023Listing removed--
        Source: MLSListings Inc #ML81923021 Report a problem
        4/19/2023Price change$7,250-5.2%$4/sqft
        Source: MLSListings Inc #ML81923021 Report a problem
        4/11/2023Price change$7,650-3.2%$4/sqft
        Source: MLSListings Inc #ML81923021 Report a problem
        3/31/2023Price change$7,900-0.6%$4/sqft
        Source: MLSListings Inc #ML81923021 Report a problem
        3/30/2023Listed for rent$7,950-0.6%$4/sqft
        Source: MLSListings Inc #ML81923021 Report a problem
        3/27/2023Listing removed--
        Source: MLSListings Inc #ML81922697 Report a problem
        3/25/2023Listed for sale$2,895,000+51.6%$1,477/sqft
        Source: MLSListings Inc #ML81922697 Report a problem
        3/17/2023Listing removed--
        Source: Zillow Rentals Report a problem
        3/5/2023Listed for rent$8,000$4/sqft
        Source: Zillow Rentals Report a problem
        9/20/2022Sold$1,910,000-15.1%$974/sqft
        Source: eXp Realty #114207790 Report a problem
        8/29/2022Contingent$2,249,000$1,147/sqft
        Source: MLSListings Inc #ML81900826 Report a problem
        8/9/2022Price change$2,249,000-9.9%$1,147/sqft
        Source: MLSListings Inc #ML81900826 Report a problem
        7/19/2022Listed for sale$2,495,000+283.8%$1,273/sqft
        Source: MLSListings Inc #ML81900826 Report a problem
        4/3/2013Sold$650,000+9.2%$332/sqft
        Source: Public Record Report a problem
        2/6/2013Listed for sale$595,000+230.6%$304/sqft
        Source: Monterey Bay Properties #81303413 Report a problem
        8/1/1988Sold$180,000$92/sqft
        Source: Agent Provided Report a problem

        Public tax history

        YearProperty taxesTax assessment
        2025$26,446 -8.2%$2,193,891 -10.4%
        2024$28,810 +27.4%$2,449,200 +25.8%
        2023$22,611 +127.4%$1,947,000 +148.6%
        2022$9,944 +6.9%$783,262 +5.9%
        2021$9,302 +1.1%$739,473 +1%
        2020$9,200 +2.2%$731,890 +2%
        2019$8,999 +1.9%$717,540 +2%
        2018$8,835 +1.9%$703,470 +2%
        2017$8,672 +2%$689,677 +2%
        2016$8,502 +1.8%$676,154 +1.5%
        2015$8,354 +1.5%$665,997 +2%
        2014$8,230 $652,951 +142.8%
        2012-- $268,934 +2%
        2011-- $263,661 +0.8%
        2010-- $261,690 -0.2%
        2009-- $262,312 +2%
        2008-- $257,169 +2%
        2007-- $252,126 +2%
        2006-- $247,182 +2%
        2005-- $242,335 +2%
        2004-- $237,583 +1.9%
        2003-- $233,228 +2%
        2002-- $228,655 +2%
        2001-- $224,172 +2%
        2000-- $219,776

        Find assessor info on the county website

        Monthly payment

        Est. payment

        Payment breakdown

        Explore the cost of this home by adjusting the details. Changes won't be saved.
        All calculations are estimates and provided by Zillow, Inc. for informational purposes only. Actual amounts may vary.
        HOA fees may include property taxes on listings classified as Co-Ops. Contact the listing agent and/or owner for fee details.
        Mortgage interest rates are dependent on a number of factors, including credit score, down payment, and repayment length. Interest rate data provided by Zillow Group Marketplace, Inc. as of 1/1/1970 from various mortgage lenders with which we have lead or other similar arrangements; the Estimated Payment is an average of those rates.
        See how much you could borrow to make a competitive offer.

        Climate risks

        Neighborhood: 95062

        Getting around

        61 / 100
        Somewhat Walkable
        27 / 100
        Some Transit
        71 / 100
        Very Bikeable

        Nearby schools

        GreatSchools rating
        Schools provided by the listing agent
        • Elementary: Santa Cruz
        • Middle: Santa Cruz
        • High: Santa Cruz

        Source: Fresno MLS. This data may not be complete. We recommend contacting the local school district to confirm school assignments for this home.

        A local agent can set up tours, give advice and negotiate with sellers.

        Browse local experts

        Similar homes

        Skip to the end of the carouselSkip to the beginning of the carousel
          1. Local buyer's agents are ready to help